Skip main navigation
Sold for $630,000
  • $630,000

    14 Dellwood Court, Westtown, NY 10998

    6beds
    3,684sqft
    Duplex, Multi Family
    Built in 1999
    -- sqft lot
    $654,600 Zestimate®
    $171/sqft
    $2,577 Estimated rent

    Home value

    $654,600

    $570,000 - $753,000

    $2,577/mo

    Zestimate® history
    Loading
    Loading...

    Owner options

    List your home for rent

    $2,577/mo

    Rent Zestimate®

    Find your next renter with Zillow Rental Manager. Plus, with online applications, you can quickly screen prospective tenants – for free.

    Learn more

    $2,577/mo

    Rent Zestimate®

    Refinance and save

    $4,404/mo

    Est. payment

    Refinancing to a lower rate could help reduce your monthly payments and save thousands over the life of the loan.

    See today's rates

    $4,404/mo

    Est. payment

    Explore your selling options

    Work with a Zillow partner agent

    Leverage their expertise and Zillow's premium Showcase listings to get your home seen by more buyers.

    Get started

    List with your own agent

    Get your home in front of millions of buyers by listing it on Zillow.

    Learn how to do it

    Sell it yourself

    Take full control of how buyers see your home on Zillow by listing For Sale by Owner (FSBO).

    List your home

    What's special

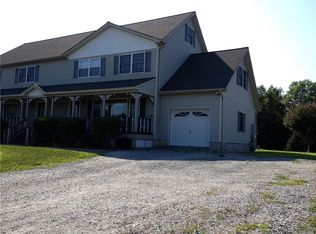
    Discover the perfect blend of spacious living and smart investment with this impressive duplex nestled on a sprawling 1.4-acre lot in a quiet Westtown neighborhood. Boasting over 3,600 square feet, this property offers incredible versatility. Two comfortable and spacious homes under one roof! Unit 1: 3 bedrooms, 2 full bathrooms, full basement includes finished bonus room with arched windows, large walk-up attic for storage or playroom, garage, laundry room/office, private back deck. Unit 2: 3 bedrooms, 1.5 bathrooms, bonus room over 1 car garage, full basement, walk-up attic with ample storage, washer/dryer, private back deck. Each side offers generous storage space and plenty of closets. Enjoy the ease of having your own garage and the tranquility of your private back deck overlooking the expansive yard with beautiful trees, while mornings can be spent sipping coffee on the lovely front porch. With separate utility meters, managing expenses is a breeze. This is more than just a property, it's a lifestyle opportunity in a fantastic location. Don't let this gem pass you by! Must have a confirmed appointment with a NYS Licensed Salesperson for showing, and Salesperson must provide access and be present at all times during showing. No trespassing on the property is allowed.

    Zillow last checked:

    Listing updated:

    Listed by:

    Mary Ann Houston 845-800-6918,

    Emily Rose Realty Inc 845-986-9595

    Bought with:

    Vincent T. Breit, 10401361017

    Keller Williams Hudson Valley

    Source: OneKey® MLS as distributed by MLS GRID,MLS#: 845060MLS Logo

    Facts & features

    Interior

    Bedrooms & bathrooms
    • Bedrooms: 6
    • Bathrooms: 4
    • Full bathrooms: 4
    Heating
    • Has Heating (Unspecified Type)
    Cooling
    • None
    Appliances
    • Laundry: Washer/Dryer Hookup, Laundry Room
    Features
    • Ceiling Fan(s), Crown Molding, Formal Dining, Pantry
    • Flooring: Carpet, Ceramic Tile
    • Basement: Full
    • Attic: Partially Finished,Walkup
    • Has fireplace: No
    Interior area
    • Total structure area: 3,684
    • Total interior livable area: 3,684 sqft

    Property

    Parking
    • Total spaces: 1
    • Parking features: Driveway, Garage
    • Garage spaces: 1
    • Has uncovered spaces: Yes
    Features
    • Patio & porch: Deck, Porch
    Lot
    • Size: 1.4 Acres
    Details
    • Parcel number: 3338890090000001043.0000000
    • Special conditions: None

    Construction

    Type & style
    • Home type: MultiFamily
    • Architectural style: Colonial
    • Property subtype: Duplex, Multi Family
    Materials
    • Vinyl Siding
    Condition
    • Actual
    • Year built: 1999

    Utilities & green energy

    • Gas: Separate Gas Meters: 2
    • Sewer: Septic Tank
    • Utilities for property: Cable Available, Electricity Connected, Natural Gas Connected, Phone Available, Trash Collection Private, Water Connected

    Community & HOA

    Location
    • Region: Westtown

    Financial & listing details

    • Price per square foot: $171/sqft
    • Tax assessed value: $174,600
    • Annual tax amount: $11,320
    • Date on market: 4/17/2025
    • Cumulative days on market: 9 days
    • Listing agreement: Exclusive Right To Sell
    • Listing terms: Cash,Conventional
    • Tenant pays: All Utilities
    • Electric utility on property: Yes

    Price history

    DateEventPrice
    7/29/2025Sold$630,000+1.6%$171/sqft
    Source: OneKey® MLS as distributed by MLS GRID #845060 Report a problem
    5/27/2025Pending sale$620,000$168/sqft
    Source: OneKey® MLS as distributed by MLS GRID #845060 Report a problem
    4/27/2025Listing removed$620,000$168/sqft
    Source: OneKey® MLS as distributed by MLS GRID #845060 Report a problem
    4/17/2025Listed for sale$620,000+55%$168/sqft
    Source: OneKey® MLS as distributed by MLS GRID #845060 Report a problem
    5/13/2015Sold$400,000+316.7%$109/sqft
    Source: OneKey® MLS as distributed by MLS GRID #H4422220 Report a problem
    5/11/1998Sold$96,000$26/sqft
    Source: Public Record Report a problem

    Public tax history

    YearProperty taxesTax assessment
    2025-- $174,600
    2024-- $174,600
    2023-- $174,600
    2022-- $174,600
    2021-- $174,600
    2020-- $174,600
    2019-- $174,600
    2018-- $174,600
    2017$10,584 $174,600
    2016-- $174,600
    2015-- $174,600
    Find assessor info on the county website

    Neighborhood: 10998

    Nearby schools

    GreatSchools rating
    Schools provided by the listing agent
    • Elementary: Minisink Valley Elementary
    • Middle: Minisink Valley Middle School
    • High: Minisink Valley High School

    Source: OneKey® MLS as distributed by MLS GRID. This data may not be complete. We recommend contacting the local school district to confirm school assignments for this home.