This is a wonderful 4 Bed 3 Bath all on one level with a brand new premium roof and pre-inspected with repairs done for you already - in the quiet Capitol Lakes Estates of West Little Rock, in the family favorite Baker Elementary school zone. Inside, you’ll find the highly functional open floor plan with your spacious living with that has the gas log fire and opens nicely to your kitchen, which highlights the breakfast bar, new appliances, and breakfast room. Step out to your enjoy your big deck, overlooking your flat and fully fenced yard with the mature pear and peach trees, plus the producing garden that has given tomatoes, peppers, and cucumbers. Privately set apart is your primary suite with the beautiful bath and the spacious walk-in closet. We’re excited for you to come and see if it’s yours! 14 Denver St Welcome home!
Active under contract
$375,000
14 Denver St, Little Rock, AR 72223
4beds
2,328sqft
Single Family Residence
Built in 2005
0.31 Acres Lot
$374,100 Zestimate®
$161/sqft
$17/mo HOA
What's special
Spacious walk-in closetBrand new premium roofBig deckBreakfast barBreakfast roomNew appliances
- 29 days
- 1,479
- 83
Likely to sell faster than
Zillow last checked:
Listing updated:
Listed by:
Chase Rackley 501-519-4889,
Rackley Realty 501-519-4889
Source: CARMLS,MLS#: 26031777
Facts & features
Interior
Bedrooms & bathrooms
- Bedrooms: 4
- Bathrooms: 3
- Full bathrooms: 3
Rooms
- Room types: Great Room, Office/Study
Dining room
- Features: Separate Dining Room, Breakfast Bar
Heating
- Natural Gas
Cooling
- Electric
Appliances
- Included: Free-Standing Range, Dishwasher, Gas Water Heater
- Laundry: Washer Hookup, Electric Dryer Hookup, Laundry Room
Features
- Walk-In Closet(s), Built-in Features, Ceiling Fan(s), Walk-in Shower, Breakfast Bar, Granite Counters, Sheet Rock, Sheet Rock Ceiling, Primary Bedroom/Main Lv, Guest Bedroom/Main Lv, Primary Bedroom Apart, Guest Bedroom Apart, 3 Bedrooms Same Level, 4 Bedrooms Same Level
- Flooring: Wood, Tile
- Doors: Insulated Doors
- Windows: Insulated Windows
- Basement: None
- Attic: Floored
- Has fireplace: Yes
- Fireplace features: Gas Starter, Gas Log
Interior area
- Total structure area: 2,328
- Total interior livable area: 2,328 sqft
Property
Parking
- Total spaces: 2
- Parking features: Garage, Two Car
- Has garage: Yes
Features
- Levels: One
- Stories: 1
- Patio & porch: Deck
- Exterior features: Rain Gutters
- Fencing: Full,Wood
- Has view: Yes
- View description: Vista View
Lot
- Size: 0.31 Acres
- Features: Level, Cleared, Extra Landscaping, Subdivided
Details
- Parcel number: 44L0760508500
Construction
Type & style
- Home type: SingleFamily
- Architectural style: Traditional
- Property subtype: Single Family Residence
Materials
- Brick
- Foundation: Slab
- Roof: Shingle
Condition
- New construction: No
- Year built: 2005
Utilities & green energy
- Electric: Elec-Municipal (+Entergy)
- Gas: Gas-Natural
- Sewer: Public Sewer
- Water: Public
- Utilities for property: Natural Gas Connected, Cable Connected, Underground Utilities
Green energy
- Energy efficient items: Doors
Community & HOA
Community
- Features: Mandatory Fee
- Security: Smoke Detector(s)
- Subdivision: CAPITOL LAKES ESTATES
HOA
- Has HOA: Yes
- Services included: Maintenance Grounds
- HOA fee: $200 annually
Location
- Region: Little Rock
Financial & listing details
- Price per square foot: $161/sqft
- Tax assessed value: $328,355
- Annual tax amount: $3,732
- Date on market: 8/4/2026
- Listing terms: VA Loan,Conventional,Cash
- Road surface type: Paved
Estimated market value
$374,100
$355,000 - $393,000
$2,799/mo
Price history
| Date | Event | Price |
|---|---|---|
| 8/17/2026 | Contingent | $375,000$161/sqft |
Source:  CARMLS #26031777 Report a problem CARMLS #26031777 Report a problem | ||
| 8/4/2026 | Listed for sale | $375,000-6%$161/sqft |
Source: CARMLS #26031777 Report a problem | ||
| 7/26/2026 | Listing removed | $399,000$171/sqft |
Source: CARMLS #26021753 Report a problem | ||
| 6/3/2026 | Listed for sale | $399,000+56.5%$171/sqft |
Source: CARMLS #26021753 Report a problem | ||
| 8/20/2015 | Sold | $254,900$109/sqft |
Source: Public Record Report a problem | ||
| 7/17/2015 | Listed for sale | $254,900-3.4%$109/sqft |
Source: Truman Ball and Associates #15020835 Report a problem | ||
| 1/30/2008 | Sold | $264,000+560%$113/sqft |
Source: Public Record Report a problem | ||
| 2/25/2005 | Sold | $40,000$17/sqft |
Source: Public Record Report a problem | ||
Public tax history
| Year | Property taxes | Tax assessment |
|---|---|---|
| 2025 | $3,133 +1.8% | $58,050 +4.4% |
| 2024 | $3,077 -3.3% | $55,630 +4.5% |
| 2023 | $3,183 +3.4% | $53,210 +4.8% |
| 2022 | $3,078 +4.5% | $50,790 +5% |
| 2021 | $2,946 +0.8% | $48,370 |
| 2020 | $2,922 | $48,370 |
| 2019 | $2,922 -0.8% | $48,370 |
| 2018 | $2,947 | $48,370 |
| 2017 | $2,947 | $48,370 -4.1% |
| 2016 | $2,947 -9.8% | $50,450 |
| 2015 | $3,269 | $50,450 |
| 2014 | $3,269 +0% | $50,450 +0% |
| 2013 | $3,269 | $50,449 0% |
| 2012 | -- | $50,450 +1.3% |
| 2011 | -- | $49,819 |
| 2010 | -- | $49,819 |
| 2009 | -- | $49,819 |
| 2008 | -- | $49,819 |
| 2007 | -- | $49,819 |
Find assessor info on the county website
Monthly payment
Est. payment
Payment breakdown
Explore the cost of this home by adjusting the details. Changes won't be saved.Climate risks
Neighborhood: 72223
Nearby schools
Schools provided by the listing agent
- Elementary: Baker
- Middle: Middle: Joe T Robinson, Junior High: Robinson
- High: Joe T Robinson
Source: CARMLS. This data may not be complete. We recommend contacting the local school district to confirm school assignments for this home.

Similar homes
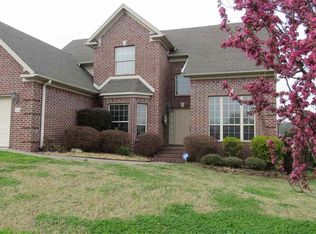
- $385,0004 bd2 ba2.1k sqft1409 Lansing St, Little Rock, AR 72223For Sale

 MLS ID #26028447, Cydney Fullen, The Legacy Team. CARMLS
 - $415,0003 bd3 ba2.1k sqft25 Kanis Creek Pl, Little Rock, AR 72223For Sale
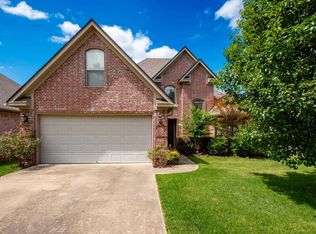 MLS ID #26024811, Kara Kellerman, CBRPM Maumelle. CARMLS
 - $395,0004 bd3 ba2.9k sqft406 Parliament St, Little Rock, AR 72211For Sale
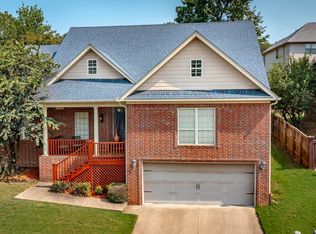 MLS ID #26031913, Kimberly M Robbins, CBRPM Group. CARMLS
 - $359,0004 bd3 ba2.1k sqft12704 Cherry Laurel Dr, Little Rock, AR 72211For Sale
 MLS ID #26030952, Kayla R Jones, McGraw Realtors - Benton. CARMLS
 - $299,9003 bd2 ba1.8k sqft15420 Taylor Loop Rd, Little Rock, AR 72223For SaleMLS ID #26030913, Andy Gibson, Keller Williams Realty. CARMLS
- $340,0003 bd2 ba2k sqft7 Carrollton Ct, Little Rock, AR 72211For SaleMLS ID #26032168, Kimberly Gaines, McGraw Realtors - Benton. CARMLS
- $474,9004 bd3 ba2.5k sqft10 Chemin Ct, Little Rock, AR 72223For SaleMLS ID #26032544, Stefan Jones, The Property Group. CARMLS
- $439,0003 bd3 ba2.5k sqft18 Chemin Ct, Little Rock, AR 72223For SaleMLS ID #26031293, Anita K Strange, Trademark Real Estate Little Rock. CARMLS
- $384,9004 bd2 ba2k sqft102 Sanibel Cir, Little Rock, AR 72210For SaleMLS ID #26025126, Krystle F Browning, Epique Realty. CARMLS
- $369,9004 bd3 ba2.2k sqft5400 Glenn Cv, Bryant, AR 72022For SaleMLS ID #26027634, Elandry J Binns, CBRPM Group. CARMLS
- $389,9004 bd2 ba2k sqft(Undisclosed Address), Alexander, AR 72002For SaleMLS ID #26032173, Keith A Squires, Exp Realty. CARMLS
- $345,0004 bd2 ba2.2k sqft2212 Defoe Cir, Bryant, AR 72022For SaleMLS ID #26035566, Kim Puska, Century 21 Parker & Scroggins Realty - Benton. CARMLS
- $315,0003 bd2 ba1.9k sqft2015 Cherrybend Dr, Little Rock, AR 72211For SaleMLS ID #26029768, Stephanie F Tharp, Jon Underhill Real Estate. CARMLS
- $320,0004 bd2 ba2.1k sqft4108 Olympia Dr, Bryant, AR 72022For SaleMLS ID #26035805, Kimberly M Robbins, CBRPM Group. CARMLS
- $350,0004 bd2 ba2.5k sqft5008 Congressional Dr, Bryant, AR 72019For SaleMLS ID #26035216, Chris Scribner, RE/MAX Properties. CARMLS
- $405,0004 bd3 ba2.6k sqft108 Bouriese Cir, Maumelle, AR 72113For SaleMLS ID #26025564, Jacob P Hall, Michele Phillips & Co. Realtors. CARMLS
- $369,9004 bd2 ba2.2k sqft14 Basswood Ter, Maumelle, AR 72113For SaleMLS ID #26023436, Chad Taylor, McKimmey Associates REALTORS NLR. CARMLS
- $385,0004 bd2 ba2.3k sqft116 Lucia Ln, North Little Rock, AR 72113For SaleMLS ID #26033150, Laura C Osborne, Realty One Group - Pinnacle. CARMLS
- $334,9003 bd2 ba2.1k sqft5 Cove Dr, Maumelle, AR 72113For SaleMLS ID #26035143, Drew Stringfellow, RE/MAX Affiliates Realty. CARMLS
- $335,0004 bd3 ba2.3k sqft26 Ozark Dr, Maumelle, AR 72113For SaleMLS ID #26032489, Kathy Nickles, ERA TEAM Real Estate. CARMLS
