Skip main navigation
Sold for $575,000
  • C$575,000

    14 Derby St #28, Hamilton, ON L8W 3T5

    3beds
    1,142sqft
    Row/Townhouse, Residential, Condominium
    Built in ----
    -- sqft lot
    $-- Zestimate®
    C$504/sqft
    C$2,778 Estimated rent

    Home value

    Not available

    Estimated sales range

    Not available

    Not available

    Loading
    Loading...

    Owner options

    List your home for rent

    C$2,778/mo

    Rent Zestimate®

    Find your next renter with Zillow Rental Manager. Plus, with online applications, you can quickly screen prospective tenants – for free.

    Learn more

    C$2,778/mo

    Rent Zestimate®

    Refinance and save

    C$2,829/mo

    Est. payment

    Refinancing to a lower rate could help reduce your monthly payments and save thousands over the life of the loan.

    See today's rates

    C$2,829/mo

    Est. payment

    Explore your selling options

    Work with a Zillow partner agent

    Leverage their expertise and Zillow's premium Showcase listings to get your home seen by more buyers.

    Get started

    List with your own agent

    Get your home in front of millions of buyers by listing it on Zillow.

    Learn how to do it

    Sell it yourself

    Take full control of how buyers see your home on Zillow by listing For Sale by Owner (FSBO).

    List your home

    What's special

    End-unit townhomeBeautifully maintained homeThree spacious bedroomsFinished basementFenced-in yardPrivate outdoor retreatQuaint patio
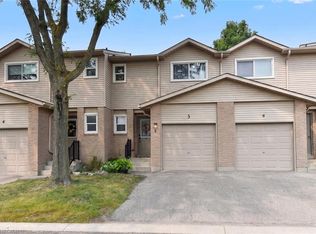
    Welcome to 28-14 Derby Street, a charming end-unit townhome nestled in the heart of Upper Hamilton. This beautifully maintained home offers a perfect blend of comfort, convenience, and style, making it an ideal choice for families or professionals alike. Boasting three spacious bedrooms, this home provides ample space for relaxation and functionality. The finished basement adds even more versatility, whether you envision it as a recreation room, home office, or additional living space. The fenced-in yard creates a private outdoor retreat, complete with a quaint patio that’s perfect for enjoying your morning coffee, hosting a barbecue, or simply unwinding after a busy day. Its desirable end-unit location ensures added privacy and a peaceful atmosphere. Situated in a prime location, this home is just minutes from Limeridge Mall and the vibrant Upper James area, where you’ll find an array of shopping, dining, and entertainment options. Commuters will appreciate the easy access to the Lincoln Alexander Parkway, providing seamless connections to both Ancaster and Stoney Creek. Whether you’re running errands, heading to work, or exploring the surrounding neighborhoods, everything you need is right at your fingertips. With its excellent location, thoughtful updates, and warm, welcoming ambiance, this townhome truly offers the best of urban living with suburban charm. Don’t miss the chance to make this lovely home yours!

    Zillow last checked:

    Listing updated:

    Listed by:

    Chris Knighton, Salesperson,

    eXp Realty,

    Henry Dang, Salesperson,

    eXp Realty

    Source: ITSO,MLS®#: 40691808Originating MLS®#: Cornerstone Association of REALTORS®

    Facts & features

    Interior

    Bedrooms & bathrooms
    • Bedrooms: 3
    • Bathrooms: 3
    • Full bathrooms: 2
    • 1/2 bathrooms: 1
    • Main level bathrooms: 1
    Other
    • Features: Ensuite, Walk-in Closet
    • Level: Second
    Bedroom
    • Level: Second
    Bedroom
    • Level: Second
    Bathroom
    • Features: 2-Piece
    • Level: Main
    Bathroom
    • Features: 4-Piece
    • Level: Second
    Other
    • Features: 3-Piece
    • Level: Second
    Dining room
    • Level: Main
    Exercise room
    • Level: Basement
    Foyer
    • Level: Main
    Kitchen
    • Level: Main
    Living room
    • Level: Main
    Recreation room
    • Level: Basement
    Utility room
    • Level: Basement
    Heating
    • Forced Air
    Cooling
    • Central Air
    Appliances
    • Included: Water Purifier, Dryer, Refrigerator, Washer
    Features
    • Basement: Full,Finished
    • Has fireplace: No
    Interior area
    • Total structure area: 1,528
    • Total interior livable area: 1,142 sqft
    • Finished area above ground: 1,142
    • Finished area below ground: 386

    Property

    Parking
    • Total spaces: 2
    • Parking features: Attached Garage, Private Drive Single Wide
    • Attached garage spaces: 1
    • Uncovered spaces: 1
    Features
    • Frontage type: South
    Lot
    • Features: Urban, Hospital, Park, Schools
    Details
    • Parcel number: 181770006
    • Zoning: E2

    Construction

    Type & style
    • Home type: Townhouse
    • Architectural style: Two Story
    • Property subtype: Row/Townhouse, Residential, Condominium
    • Attached to another structure: Yes
    Materials
    • Brick
    • Foundation: Poured Concrete
    • Roof: Asphalt Shing
    Condition
    • 31-50 Years
    • New construction: No

    Utilities & green energy

    • Sewer: Sewer (Municipal)
    • Water: Municipal

    Community & neighborhood

    Location
    • Region: Hamilton

    HOA & financial

    HOA
    • Has HOA: Yes
    • HOA fee: C$399 monthly
    • Amenities included: Parking
    • Services included: Insurance, Common Elements, Parking, Water

    Price history

    DateEventPrice
    4/3/2025SoldC$575,000-4.2%C$504/sqft
    Source: ITSO #40691808 Report a problem
    1/21/2025Listed for saleC$599,990-5.5%C$525/sqft
    Source: TRREB #X11933474 Report a problem
    8/29/2024Listing removed--
    Source: Cornerstone Association of REALTORS® - Hamilton-Burlington #H4200510 Report a problem
    7/18/2024Listed for saleC$634,990C$556/sqft
    Source: Cornerstone Association of REALTORS® - Hamilton-Burlington #H4200510 Report a problem

    Public tax history

    Tax history is unavailable.

    Neighborhood: Broughton

    Nearby schools

    GreatSchools rating

    No schools nearby

    We couldn't find any schools near this home.