Skip main navigation
Closed
  • $250,000

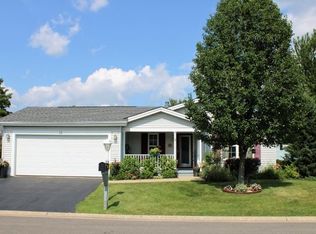
    14 Devonshire Ct, Grayslake, IL 60030

    2beds
    1,500sqft
    Single Family Residence
    Built in 1995
    -- sqft lot
    $261,000 Zestimate®
    $167/sqft
    $2,371 Estimated rent

    Home value

    $261,000

    $235,000 - $290,000

    $2,371/mo

    Zestimate® history
    Loading
    Loading...

    Owner options

    List your home for rent

    $2,371/mo

    Rent Zestimate®

    Find your next renter with Zillow Rental Manager. Plus, with online applications, you can quickly screen prospective tenants – for free.

    Learn more

    $2,371/mo

    Rent Zestimate®

    Refinance and save

    $3,209/mo

    Est. payment

    Refinancing to a lower rate could help reduce your monthly payments and save thousands over the life of the loan.

    See today's rates

    $3,209/mo

    Est. payment

    Explore your selling options

    Work with a Zillow partner agent

    Leverage their expertise and Zillow's premium Showcase listings to get your home seen by more buyers.

    Get started

    List with your own agent

    Get your home in front of millions of buyers by listing it on Zillow.

    Learn how to do it

    Sell it yourself

    Take full control of how buyers see your home on Zillow by listing For Sale by Owner (FSBO).

    List your home

    What's special

    Dock on the lakeFruit treesUpdated kitchenWalk in heated tub
    One of the most desirable locations in Saddlebrook Farms, a 55 and older community. Lake views from every room and on a private quiet cul de sac .Home has been updated within 3 years. Roof is 2 years old newer hot water heater, sump pump is new, the walk in heated tub has jets, quick drain, special shower heads, all the bells and whistles you can imagine. Updated kitchen. Master gardener lived here, the landscaping is very special, even fruit trees. You can have a dock on the lake, it is stocked every year. You can have a small motor even or canoe or kayak . The garage is oversized (seller was a wood worker and expanded it) and heated Even the driveway has enough room for 6 cars! There can be 2 primary bedroom if preferred or use, as they did, a family room. This home is totally handicapped accessible with wider doors and ramps.

    Zillow last checked:

    Listing updated:

    Listed by:

    Cynthia Caba 847-624-6665,

    All Exclusive Realty

    Bought with:

    Lindsey Kaplan

    @properties Christie's International Real Estate

    Source: MRED as distributed by MLS GRID,MLS#: 12376395MLS Logo

    Facts & features

    Interior

    Bedrooms & bathrooms
    • Bedrooms: 2
    • Bathrooms: 2
    • Full bathrooms: 2
    Rooms
    • Room types: No additional rooms
    Primary bedroom
    • Features: Bathroom (Full, Double Sink, Whirlpool)
    • Level: Main
    • Area: 342 Square Feet
    • Dimensions: 19X18
    Bedroom 2
    • Level: Main
    • Area: 110 Square Feet
    • Dimensions: 11X10
    Dining room
    • Level: Main
    • Area: 168 Square Feet
    • Dimensions: 14X12
    Family room
    • Level: Main
    • Area: 285 Square Feet
    • Dimensions: 19X15
    Kitchen
    • Level: Main
    • Area: 196 Square Feet
    • Dimensions: 14X14
    Laundry
    • Level: Main
    • Area: 30 Square Feet
    • Dimensions: 6X5
    Living room
    • Level: Main
    • Area: 322 Square Feet
    • Dimensions: 23X14
    Heating
    • Natural Gas, Forced Air
    Cooling
    • Central Air
    Features
    • Flooring: Hardwood, Laminate
    • Basement: None
    • Number of fireplaces: 1
    • Fireplace features: Living Room
    Interior area
    • Total structure area: 0
    • Total interior livable area: 1,500 sqft

    Property

    Parking
    • Total spaces: 2
    • Parking features: Asphalt, Garage Door Opener, Heated Garage, On Site, Garage Owned, Attached, Garage
    • Attached garage spaces: 2
    • Has uncovered spaces: Yes
    Accessibility
    • Accessibility features: Door Width 32 Inches or More, Hall Width 36 Inches or More, Ramp - Main Level, Disability Access
    Features
    • Stories: 1
    • Patio & porch: Deck
    • Has view: Yes
    • View description: Back of Property
    • Has water view: Yes
    • Water view: Back of Property
    • Waterfront features: Lake Front
    Lot
    • Features: Cul-De-Sac, Landscaped
    Details
    • Parcel number: 12030141000000
    • Special conditions: None
    • Other equipment: Water-Softener Owned, Ceiling Fan(s), Sump Pump

    Construction

    Type & style
    • Home type: SingleFamily
    • Property subtype: Single Family Residence
    Materials
    • Vinyl Siding
    Condition
    • New construction: No
    • Year built: 1995
    • Major remodel year: 2022

    Utilities & green energy

    • Sewer: Public Sewer
    • Water: Public

    Community & HOA

    Community
    • Features: Clubhouse
    • Security: Carbon Monoxide Detector(s)
    • Subdivision: Saddlebrook Farms
    HOA
    • Has HOA: Yes
    • Services included: Parking, Clubhouse
    • HOA fee: $1,224 monthly
    Location
    • Region: Grayslake

    Financial & listing details

    • Price per square foot: $167/sqft
    • Annual tax amount: $105
    • Date on market: 5/27/2025
    • Listing terms: Cash
    • Ownership: Leasehold

    Price history

    DateEventPrice
    7/31/2025Sold$250,000+2%$167/sqft
    Source: MRED as distributed by MLS GRID #12376395 Report a problem
    5/31/2025Price change$245,000-2%$163/sqft
    Source: MRED as distributed by MLS GRID #12376395 Report a problem
    5/27/2025Listed for sale$250,000$167/sqft
    Source: MRED as distributed by MLS GRID #12376395 Report a problem
    5/27/2025Listing removed$250,000$167/sqft
    Source: MRED as distributed by MLS GRID #12374927 Report a problem
    5/26/2025Listed for sale$250,000$167/sqft
    Source: MRED as distributed by MLS GRID #12374927 Report a problem

    Public tax history

    Tax history is unavailable.

    Neighborhood: 60030

    Nearby schools

    GreatSchools rating
    Schools provided by the listing agent
    • High: Mundelein Cons High School
    • District: 79

    Source: MRED as distributed by MLS GRID. This data may not be complete. We recommend contacting the local school district to confirm school assignments for this home.

    Get a cash offer in 3 minutes
    Find out how much your home could sell for in as little as 3 minutes with a no-obligation cash offer.
    Estimated market value
    $261,000
    Get a cash offer in 3 minutes
    Find out how much your home could sell for in as little as 3 minutes with a no-obligation cash offer.
    Estimated market value
    $261,000