
Act fast homes in this desirable community don’t last! Welcome to this well-maintained 2-bedroom, 2-bath home in the sought-after Countryside Estates, conveniently located in McKean Township. Built in 2015 by Clayton Homes (Lewis model), this property offers a bright, open-concept layout and true one-floor living for maximum comfort and convenience. Enjoy central air, a storage shed, and a low-maintenance lifestyle in a peaceful setting within the General McLane School District. Countryside Estates delivers exceptional amenities including a catch-and-release pond, basketball courts, playground, pavilions, BBQ area, clubhouse, and a pet-friendly atmosphere everything you need right at your doorstep. This is an incredible opportunity at a great value schedule your showing today before it’s gone!
For sale
Price cut: $2.5K (8/26)
$57,500
14 Diane Ct, Mc Kean, PA 16426
2beds
960sqft
Manufactured Home, Single Family Residence
Built in 2015
-- sqft lot
$-- Zestimate®
$60/sqft
$-- HOA
What's special
- 134 days
- 220
- 11
Zillow last checked:
Listing updated:
Listed by:
Shane Wills (814)573-8598,
Coldwell Banker Select - Edinboro 814-734-1144,
Gretchen Wills 410-533-7595,
Coldwell Banker Select - Edinboro
Source: GEMLS,MLS#: 190432Originating MLS: Greater Erie Board Of Realtors
Facts & features
Interior
Bedrooms & bathrooms
- Bedrooms: 2
- Bathrooms: 2
- Full bathrooms: 2
Primary bedroom
- Level: First
- Dimensions: 14x10
Bedroom
- Level: First
- Dimensions: 14x8
Primary bathroom
- Level: First
- Dimensions: 6x9
Dining room
- Level: First
- Dimensions: 7x7
Other
- Level: First
- Dimensions: 11x6
Kitchen
- Level: First
- Dimensions: 14x7
Laundry
- Level: First
- Dimensions: 8x8
Living room
- Level: First
- Dimensions: 14x14
Heating
- Forced Air, Gas
Cooling
- Central Air
Appliances
- Included: Dishwasher, Gas Oven, Gas Range, Refrigerator, Dryer, Washer
Features
- Flooring: Vinyl
- Basement: None
- Has fireplace: No
Interior area
- Total structure area: 960
- Total interior livable area: 960 sqft
Video & virtual tour
Property
Parking
- Total spaces: 1
Features
- Patio & porch: Deck
- Exterior features: Deck
Details
- Parcel number: 31009017.5003.70
- Zoning description: R-1
Construction
Type & style
- Home type: SingleFamily
- Architectural style: Mobile Home
- Property subtype: Manufactured Home, Single Family Residence
Materials
- Vinyl Siding
- Roof: Asphalt
Condition
- Good Condition,Resale
- Year built: 2015
Utilities & green energy
- Sewer: Community/Coop Sewer
- Water: Community/Coop
Community & HOA
Community
- Subdivision: Countryside
Location
- Region: Mc Kean
Financial & listing details
- Price per square foot: $60/sqft
- Tax assessed value: $26,500
- Annual tax amount: $603
- Date on market: 4/17/2026
- Cumulative days on market: 135 days
- Road surface type: Paved
Estimated market value
Not available
Estimated sales range
Not available
Not available
Price history
| Date | Event | Price |
|---|---|---|
| 8/26/2026 | Price change | $57,500-4.2%$60/sqft |
Source: GEMLS #190432 Report a problem | ||
| 8/3/2026 | Price change | $60,000-8.4%$63/sqft |
Source: GEMLS #190432 Report a problem | ||
| 5/20/2026 | Price change | $65,500-6.4%$68/sqft |
Source: GEMLS #190432 Report a problem | ||
| 4/17/2026 | Listed for sale | $70,000$73/sqft |
Source: GEMLS #190432 Report a problem | ||
Public tax history
| Year | Property taxes | Tax assessment |
|---|---|---|
| 2025 | $625 +3.6% | $26,500 |
| 2024 | $603 +9.7% | $26,500 |
| 2023 | $550 +3% | $26,500 |
| 2022 | $534 | $26,500 |
| 2021 | $534 +202.5% | $26,500 |
| 2020 | $177 -65.9% | $26,500 |
| 2019 | $517 -20.4% | $26,500 |
| 2018 | $649 +352.9% | $26,500 |
| 2017 | $143 | $26,500 |
| 2016 | -- | -- |
Find assessor info on the county website
Monthly payment
Est. payment
Payment breakdown
Explore the cost of this home by adjusting the details. Changes won't be saved.Climate risks
Neighborhood: 16426
Nearby schools
Schools provided by the listing agent
- District: General McLane
Source: GEMLS. This data may not be complete. We recommend contacting the local school district to confirm school assignments for this home.
Similar homes
- $59,9002 bd2 ba1k sqft1908 Northwood Ln, Erie, PA 16509For Sale
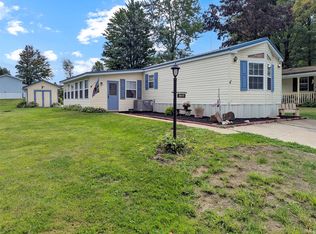 MLS ID #192856, Joleena Kanonczyk, KW Flagship Realty. GEMLS
 - $38,0002 bd1 ba980 sqft4 Virginia Ct #261, Mc Kean, PA 16426For Sale
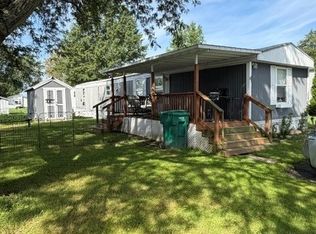 MLS ID #192893, Abby Schaefer, Weichert Realtors - The Pro Group. GEMLS
 - $53,0002 bd1 ba1k sqft1739 W 14th St, Erie, PA 16505For Sale
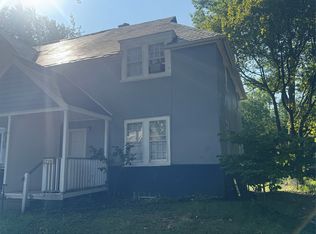 MLS ID #192848, Bear Desanctis, Agresti Real Estate. GEMLS
 - $53,0002 bd1 ba864 sqft1671 W 15th St, Erie, PA 16505For Sale
 MLS ID #192761, Bear Desanctis, Agresti Real Estate. GEMLS
