Skip main navigation
Off market
  • $360,900

    14 Dilworthtown Dr, Smyrna, DE 19977

    3beds
    1,813sqft
    Single Family Residence
    Built in ----
    -- sqft lot
    $360,900 Zestimate®
    $199/sqft
    $2,319 Estimated rent

    Home value

    $360,900

    $343,000 - $379,000

    $2,319/mo

    Zestimate® history
    Loading
    Loading...

    Owner options

    List your home for rent

    $2,319/mo

    Rent Zestimate®

    Find your next renter with Zillow Rental Manager. Plus, with online applications, you can quickly screen prospective tenants – for free.

    Learn more

    $2,319/mo

    Rent Zestimate®

    Refinance and save

    $1,658/mo

    Est. payment

    Refinancing to a lower rate could help reduce your monthly payments and save thousands over the life of the loan.

    See today's rates

    $1,658/mo

    Est. payment

    Explore your selling options

    Work with a Zillow partner agent

    Leverage their expertise and Zillow's premium Showcase listings to get your home seen by more buyers.

    Get started

    List with your own agent

    Get your home in front of millions of buyers by listing it on Zillow.

    Learn how to do it

    Sell it yourself

    Take full control of how buyers see your home on Zillow by listing For Sale by Owner (FSBO).

    List your home

    What's special

    Beautiful landscapingSleek glass tile backsplashPrimary suiteAmple counter spaceSoaking tubSpa-inspired ensuite bathDual-sink vanity

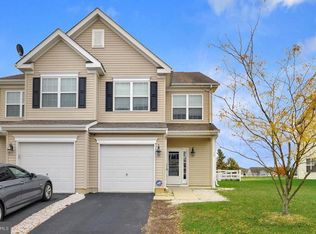
    Welcome to 14 Dilworthtown Drive! This meticulously maintained semi-detached home is nestled in the highly sought-after community of Worthington, offering a serene retreat with all the modern conveniences close at hand. The charming curb appeal begins with beautiful landscaping and an inviting covered entry that beckons you inside to discover the thoughtful details throughout its three levels of finished living and entertaining space. On the main level, an open and airy floor plan welcomes you with a blend of style and functionality. The gourmet kitchen stands at the heart of the home, featuring a double sink, ample counter space, 42" cabinetry, a sleek glass tile backsplash, and a convenient island with a breakfast bar for casual dining. Flow effortlessly from the kitchen to the dining area and living room, making this space perfect for both everyday living and hosting guests. The living room provides a generous gathering area, ideal for entertaining or cozying up with a good book. Step outside to the elevated deck, where al fresco dining and peaceful outdoor moments await. Upstairs, the primary suite offers a luxurious retreat with a spacious walk-in closet and a spa-inspired ensuite bath, complete with a dual-sink vanity, a stall shower, and a soaking tub. Two additional well-sized bedrooms, a hall bath, and a convenient laundry center round out the upper level, making day-to-day living a breeze. The finished lower level expands your living space with a versatile family room or bonus areaperfect as a media room, home office, or even an additional bedroom. Plus, the unfinished room with rough-in plumbing for a powder bath offers endless possibilities for customization. With an attached garage providing interior access, this home is as practical as it is beautiful. Located just minutes from Route 1, shops, restaurants, schools, and medical offices, this home offers the perfect blend of comfort and convenience. Schedule your private tour today and experience the epitome of gracious living!

    This property is not currently displayed as for sale or rent on Zillow. This may be different from what's on other websites or public sources.

    Zillow last checked:

    Listing updated:

    Source: Zillow Rentals

    Facts & features

    Interior

    Bedrooms & bathrooms
    • Bedrooms: 3
    • Bathrooms: 3
    • Full bathrooms: 2
    • 1/2 bathrooms: 1
    Features
    • Walk In Closet
    Interior area
    • Total interior livable area: 1,813 sqft

    Property

    Parking
    • Details: Contact manager
    Features
    • Exterior features: Walk In Closet
    Details
    • Parcel number: 11702809087100000

    Construction

    Type & style
    • Home type: SingleFamily
    • Property subtype: Single Family Residence

    Community & HOA

    Community
    • Deposit fee: $1,900
    Location
    • Region: Smyrna

    Financial & listing details

    • Price per square foot: $199/sqft
    • Tax assessed value: $296,800
    • Annual tax amount: $1,244
    • Date on market: 9/2/2025
    • Date available: 08/29/2025
    • Lease term: Contact For Details

    Price history

    DateEventPrice
    9/17/2025Listing removed$1,900$1/sqft
    Source: Zillow Rentals Report a problem
    9/2/2025Listed for rent$1,900$1/sqft
    Source: Zillow Rentals Report a problem
    11/19/2024Listing removed$380,000$210/sqft
    Source: Bright MLS #DEKT2032218 Report a problem
    10/18/2024Listed for sale$380,000+73.3%$210/sqft
    Source: Bright MLS #DEKT2032218 Report a problem
    8/30/2017Sold$219,245$121/sqft
    Source: Public Record Report a problem

    Public tax history

    YearProperty taxesTax assessment
    2025$1,244 -0.6%$296,800
    2024$1,252 +2.2%$296,800 +543.8%
    2023$1,225 +4.9%$46,100
    2022$1,168 +2%$46,100
    2021$1,145 +14.4%$46,100
    2020$1,000 -1%$46,100
    2019$1,010 +0.8%$46,100
    2018$1,001 $46,100 +1180.6%
    2017$1,001 +1155.4%$3,600
    2016$80 -0.4%$3,600
    2015$80 +6.9%$3,600
    2014$75 $3,600 +800%
    2012-- $400
    2011-- $400
    2010-- $400
    2009-- $400
    2008-- $400
    2007-- $400
    Find assessor info on the county website

    Neighborhood: Worthington

    Nearby schools

    GreatSchools rating
    Get a cash offer in 3 minutes
    Find out how much your home could sell for in as little as 3 minutes with a no-obligation cash offer.
    Estimated market value
    $360,900
    Get a cash offer in 3 minutes
    Find out how much your home could sell for in as little as 3 minutes with a no-obligation cash offer.
    Estimated market value
    $360,900