Skip main navigation
Sold for $309,900
  • $309,900

    14 Doral Dr, Toms River, NJ 08757

    2beds
    1,124sqft
    Single Family Residence
    Built in 1984
    5,001 Square Feet Lot
    $-- Zestimate®
    $276/sqft
    $2,235 Estimated rent

    Home value

    Not available

    Estimated sales range

    Not available

    $2,235/mo

    Zestimate® history
    Loading
    Loading...

    Owner options

    List your home for rent

    $2,235/mo

    Rent Zestimate®

    Find your next renter with Zillow Rental Manager. Plus, with online applications, you can quickly screen prospective tenants – for free.

    Learn more

    $2,235/mo

    Rent Zestimate®

    Refinance and save

    $2,190/mo

    Est. payment

    Refinancing to a lower rate could help reduce your monthly payments and save thousands over the life of the loan.

    See today's rates

    $2,190/mo

    Est. payment

    Explore your selling options

    Work with a Zillow partner agent

    Leverage their expertise and Zillow's premium Showcase listings to get your home seen by more buyers.

    Get started

    List with your own agent

    Get your home in front of millions of buyers by listing it on Zillow.

    Learn how to do it

    Sell it yourself

    Take full control of how buyers see your home on Zillow by listing For Sale by Owner (FSBO).

    List your home

    What's special

    Gas fireplaceAttached garageRecessed lightingModern vanitySoothing color palettesAbundant natural lightNeutral tones
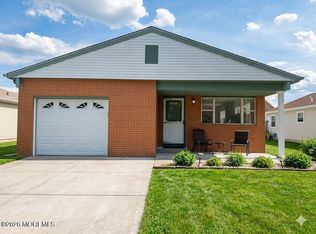
    Welcome to 14 Doral Drive, a beautifully maintained home located in the highly desirable Holiday City West 55+ community. This inviting residence offers the perfect blend of comfort, space, and easy living. The exterior welcomes you with a private driveway, attached garage, and charming covered front porch, ideal for morning coffee or relaxing evenings. Inside, you’ll find a bright and spacious living and dining area featuring luxury vinyl plank flooring, neutral tones, and an open layout that creates a warm and welcoming atmosphere for everyday living and entertaining. The kitchen is the heart of the home, showcasing white cabinetry, granite countertops, stainless steel appliances, recessed lighting, and a generous breakfast bar that opens to the main living space—perfect for casual meals or hosting guests. Adjacent to the kitchen is a cozy sitting or dining area, offering flexible living options, also included is a Brand NEW Washer & Dryer . A standout feature of this home is the sun-filled enclosed porch, providing peaceful views and year-round enjoyment—an ideal space to relax, with a gas fireplace, read, or entertain while enjoying abundant natural light. The home offers comfortable, generously sized bedrooms with ample closet space and soothing color palettes. The bathroom is tastefully updated with a modern vanity, walk-in shower, and bright finishes. This home has been lovingly cared for and provides easy, low-maintenance living in one of Toms River’s most sought-after adult communities. Holiday City West offers a vibrant lifestyle with community amenities including a clubhouse, outdoor pool, shuffleboard courts, and a wide variety of social clubs and activities. Lawn care and snow removal are included, allowing residents to enjoy carefree living. Conveniently located near shopping, dining, medical facilities, major roadways, and the Jersey Shore, this move-in-ready home is an exceptional opportunity to enjoy everything Holiday City West has to offer.

    Zillow last checked:

    Listing updated:

    Listed by:

    Rachel Romano 609-238-1329,

    Real Broker, LLC

    Bought with:

    NON MEMBER, 0225194075

    Non Subscribing Office

    Source: Bright MLS,MLS#: NJOC2038814MLS Logo

    Facts & features

    Interior

    Bedrooms & bathrooms
    • Bedrooms: 2
    • Bathrooms: 1
    • Full bathrooms: 1
    • Main level bathrooms: 1
    • Main level bedrooms: 2
    Basement
    • Area: 0
    Heating
    • Baseboard, Natural Gas
    Cooling
    • Central Air, Electric
    Appliances
    • Included: Microwave, Built-In Range, Dishwasher, Oven/Range - Gas, Refrigerator, Washer, Stainless Steel Appliance(s), Cooktop, Gas Water Heater
    • Laundry: Main Level, Washer In Unit, Dryer In Unit
    Features
    • Attic, Dining Area, Entry Level Bedroom, Family Room Off Kitchen, Open Floorplan, Eat-in Kitchen, Kitchen Island, Kitchen - Table Space, Upgraded Countertops, Bathroom - Stall Shower, Bathroom - Walk-In Shower, Breakfast Area, Built-in Features, Ceiling Fan(s), Combination Dining/Living, Recessed Lighting
    • Flooring: Ceramic Tile, Luxury Vinyl, Carpet
    • Doors: Sliding Glass, Storm Door(s)
    • Windows: Window Treatments
    • Has basement: No
    • Number of fireplaces: 1
    • Fireplace features: Free Standing, Gas/Propane
    Interior area
    • Total structure area: 1,124
    • Total interior livable area: 1,124 sqft
    • Finished area above ground: 1,124
    • Finished area below ground: 0

    Property

    Parking
    • Total spaces: 3
    • Parking features: Garage Faces Front, Garage Faces Side, Concrete, Attached, Driveway, On Street
    • Attached garage spaces: 1
    • Uncovered spaces: 2
    Accessibility
    • Accessibility features: None
    Features
    • Levels: One
    • Stories: 1
    • Exterior features: Lighting, Sidewalks, Street Lights
    • Pool features: None
    Lot
    • Size: 5,001 Square Feet
    • Dimensions: 50.00 x 100.00
    • Features: Middle Of Block
    Details
    • Additional structures: Above Grade, Below Grade
    • Parcel number: 0600004 23900098
    • Zoning: PRRC
    • Special conditions: Standard

    Construction

    Type & style
    • Home type: SingleFamily
    • Architectural style: Ranch/Rambler
    • Property subtype: Single Family Residence
    Materials
    • Frame
    • Foundation: Crawl Space
    Condition
    • Excellent,Very Good
    • New construction: No
    • Year built: 1984

    Utilities & green energy

    • Sewer: Public Sewer
    • Water: Public
    • Utilities for property: Cable Connected

    Community & HOA

    Community
    • Senior community: Yes
    • Subdivision: Holiday City - West
    HOA
    • Has HOA: Yes
    • HOA fee: $125 quarterly
    • HOA name: HOLIDAY CITY WEST
    Location
    • Region: Toms River
    • Municipality: BERKELEY TWP

    Financial & listing details

    • Price per square foot: $276/sqft
    • Tax assessed value: $119,000
    • Annual tax amount: $3,082
    • Date on market: 12/19/2025
    • Listing agreement: Exclusive Right To Sell
    • Listing terms: Cash,Conventional,FHA
    • Exclusions: Personal Property
    • Ownership: Fee Simple

    Price history

    DateEventPrice
    1/21/2026Sold$309,900$276/sqft
    Source: Bright MLS #NJOC2038814 Report a problem
    1/13/2026Pending sale$309,900$276/sqft
    Source: Bright MLS #NJOC2038814 Report a problem
    1/6/2026Contingent$309,900$276/sqft
    Source: Bright MLS #NJOC2038814 Report a problem
    12/19/2025Listed for sale$309,900+121.5%$276/sqft
    Source: Bright MLS #NJOC2038814 Report a problem
    6/8/2004Sold$139,900$124/sqft
    Source: Public Record Report a problem

    Public tax history

    YearProperty taxesTax assessment
    2023$2,710 +2.2%$119,000
    2022$2,653 $119,000
    2021$2,653 +3.2%$119,000
    2019$2,570 +3.8%$119,000
    2018$2,475 +0.5%$119,000
    2017$2,462 +2.8%$119,000
    2016$2,394 +2.9%$119,000
    2015$2,326 +2.5%$119,000
    2014$2,269 +2.4%$119,000
    2013$2,216 +2.7%$119,000
    2012$2,157 -0.3%$119,000
    2011$2,165 -9.5%$119,000
    2010$2,393 +2.4%$119,000 +66.4%
    2009$2,337 +4.8%$71,500
    2008$2,229 $71,500
    2007-- $71,500
    2006$1,676 $71,500
    2003-- $71,500
    2002-- $71,500
    2001-- $71,500
    Find assessor info on the county website

    Neighborhood: 08757

    Nearby schools

    GreatSchools rating
    Get pre-qualified for a loan
    At Zillow Home Loans, we can pre-qualify you in as little as 5 minutes with no impact to your credit score.

    An equal housing lender. NMLS #10287.