Skip main navigation
Off market
  • $2,318,600

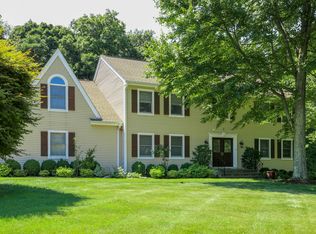
    14 Drago Way, White Plains, NY 10607

    4beds
    5,960sqft
    SingleFamily
    Built in 2020
    0.74 Acres Lot
    $2,318,600 Zestimate®
    $389/sqft
    $7,567 Estimated rent

    Home value

    $2,318,600

    $1.99M - $2.69M

    $7,567/mo

    Zestimate® history
    Loading
    Loading...

    Owner options

    List your home for rent

    $7,567/mo

    Rent Zestimate®

    Find your next renter with Zillow Rental Manager. Plus, with online applications, you can quickly screen prospective tenants – for free.

    Learn more

    $7,567/mo

    Rent Zestimate®

    Refinance and save

    $15,468/mo

    Est. payment

    Refinancing to a lower rate could help reduce your monthly payments and save thousands over the life of the loan.

    See today's rates

    $15,468/mo

    Est. payment

    Explore your selling options

    Work with a Zillow partner agent

    Leverage their expertise and Zillow's premium Showcase listings to get your home seen by more buyers.

    Get started

    List with your own agent

    Get your home in front of millions of buyers by listing it on Zillow.

    Learn how to do it

    Sell it yourself

    Take full control of how buyers see your home on Zillow by listing For Sale by Owner (FSBO).

    List your home

    What's special

    As you enter the house through the iron clad French doors, you will be taken in by the 20ft two story foyer and split staircase ascending to the second floor catwalk. As you start your tour over the freshly sanded and stained wood floor you will immediately recognize the quality materials and construction throughout the house. This will be even more abundantly clear as you enter the kitchen, which will feature a Wolf stovetop and oven as well as a Sub-Zero refrigerator, situated within the solid wood select cabinets and quartz countertop. After making your way through the 1st and 2nd floor, you descend into the lower level. With natural light flooding in from the 12 ft glass sliding door and windows, and the 10 ft ceilings giving even the smallest nooks and crannies a open air feeling, you will not even realize you are in the lower level. Buyers have the option to finish the 2032 sq ft basement for an additional $150,000

    This property is off market, which means it's not currently listed for sale or rent on Zillow. This may be different from what's available on other websites or public sources.

    Facts & features

    Interior

    Bedrooms & bathrooms
    • Bedrooms: 4
    • Bathrooms: 4
    • Full bathrooms: 4
    Heating
    • Forced air
    Cooling
    • Central
    Appliances
    • Included: Dishwasher, Dryer, Freezer, Microwave, Range / Oven, Refrigerator, Washer
    Features
    • Eat-in Kitchen, Den/Family Room, Home Office, Smart Thermostat, 1st Floor Bedrm, Entrance Foyer, Granite Counters, Master Bath, Pantry, Storage, Walk-In Closet(s), Cathedral Ceiling(s), Formal Dining Room
    • Doors: Insulated Doors
    • Windows: Insulated Windows, ENERGY STAR Qualified Windows, New Windows
    • Basement: Full, Walk-Out Access
    Interior area
    • Total interior livable area: 5,960 sqft

    Property

    Parking
    • Total spaces: 3
    • Parking features: Garage - Attached
    Features
    • Patio & porch: Patio
    Lot
    • Size: 0.74 Acres
    • Features: Level, Near Public Transit, Wooded, Sloped
    Details
    • Parcel number: 55260081106433211

    Construction

    Type & style
    • Home type: SingleFamily
    • Architectural style: Colonial
    Condition
    • Year built: 2020

    Utilities & green energy

    • Sewer: Public Sewer
    • Water: Public
    Green energy
    • Green verification: ENERGY STAR Certified Homes

    Community & neighborhood

    Security
    • Security features: Fire Splinkler System
    Location
    • Region: White Plains

    Other

    Other facts
    • Appliances: Dryer, Refrigerator, Dishwasher, Washer, ENERGY STAR Qualified Dishwasher, ENERGY STAR Qualified Refrigerator, ENERGY STAR Qualified Stove, ENERGY STAR Qualified Washer, ENERGY STAR Qualified Dryer, ENERGY STAR Qualified Water Heater, Freezer, Microwave, Cooktop, Oven
    • ArchitecturalStyle: Colonial
    • Basement: Full, Walk-Out Access
    • FireplaceYN: 1
    • Flooring: Hardwood
    • Heating: Forced Air, Natural Gas, ENERGY STAR Qualified Equipment
    • Inclusions: Dryer, Dishwasher, Refrigerator, Washer, Freezer, Garage Door Opener, Microwave, A/C Units, Light Fixtures, Screens, Hot Tub, Chandelier(s), Cook Top, Garage Remote, Wall Oven, Energy Star Appliance(s), Mailbox
    • InteriorFeatures: Eat-in Kitchen, Den/Family Room, Home Office, Smart Thermostat, 1st Floor Bedrm, Entrance Foyer, Granite Counters, Master Bath, Pantry, Storage, Walk-In Closet(s), Cathedral Ceiling(s), Formal Dining Room
    • ParkingFeatures: Private, Attached
    • PropertyType: Residential
    • PatioAndPorchFeatures: Patio
    • WaterSource: Public
    • SeniorCommunityYN: 0
    • ConstructionMaterials: Shingle Siding, Stone, Energy Star, HardiPlank Type, Batts Insulation, Fiberglass Insulation
    • DoorFeatures: Insulated Doors
    • WindowFeatures: Insulated Windows, ENERGY STAR Qualified Windows, New Windows
    • Cooling: ENERGY STAR Qualified Equipment
    • GreenBuildingVerificationType: ENERGY STAR Certified Homes
    • LotFeatures: Level, Near Public Transit, Wooded, Sloped
    • Sewer: Public Sewer
    • AtticDescription: Full, Pull Stairs
    • CommunityFeatures: Near Public Transportation
    • HotWater: Gas Stand Alone
    • SecurityFeatures: Fire Splinkler System
    • RoadResponsibility: Private Maintained Road
    • Village: Scarsdale
    • PoolPrivateYN: 0
    • SpaYN: 0

    Price history

    DateEventPrice
    1/6/2022Sold$450,000-72.7%$76/sqft
    Source: Public Record Report a problem
    1/2/2021Listing removed$1,650,000$277/sqft
    Source: OneKey® MLS as distributed by MLS GRID #3228441 Report a problem
    7/2/2020Listed for sale$1,650,000$277/sqft
    Source: Greene Realty Group #3228441 Report a problem

    Public tax history

    YearProperty taxesTax assessment
    2025-- $1,599,800 -0.5%
    2024-- $1,607,100 +111.6%
    2023-- $759,500 +33.5%
    2022-- $568,800 +229%
    2021-- $172,900 +17.3%
    2020-- $147,400
    2019-- $147,400
    2018-- $147,400
    2017-- $147,400
    2016-- $147,400 +17241.2%
    2015-- $850
    2014-- $850
    2013-- $850
    2012-- $850

    Find assessor info on the county website

    Neighborhood: Worthington

    Nearby schools

    GreatSchools rating
    Schools provided by the listing agent
    • High: Woodlands Middle/High School
    • District: Greenburgh

    Source: The MLS. This data may not be complete. We recommend contacting the local school district to confirm school assignments for this home.

    Get a cash offer in 3 minutes
    Find out how much your home could sell for in as little as 3 minutes with a no-obligation cash offer.
    Estimated market value
    $2,318,600
    Get a cash offer in 3 minutes
    Find out how much your home could sell for in as little as 3 minutes with a no-obligation cash offer.
    Estimated market value
    $2,318,600