Skip main navigation
Off market
  • $332,100

    14 Dragoon Ct #278, Reisterstown, MD 21136

    3beds
    --baths
    1,700sqft
    Townhouse
    Built in 1992
    3,049 Square Feet Lot
    $332,100 Zestimate®
    $195/sqft
    $2,517 Estimated rent

    Home value

    $332,100

    $309,000 - $355,000

    $2,517/mo

    Zestimate® history
    Loading
    Loading...

    Owner options

    List your home for rent

    $2,517/mo

    Rent Zestimate®

    Find your next renter with Zillow Rental Manager. Plus, with online applications, you can quickly screen prospective tenants – for free.

    Learn more

    $2,517/mo

    Rent Zestimate®

    Refinance and save

    $1,689/mo

    Est. payment

    Refinancing to a lower rate could help reduce your monthly payments and save thousands over the life of the loan.

    See today's rates

    $1,689/mo

    Est. payment

    Explore your selling options

    Work with a Zillow partner agent

    Leverage their expertise and Zillow's premium Showcase listings to get your home seen by more buyers.

    Get started

    List with your own agent

    Get your home in front of millions of buyers by listing it on Zillow.

    Learn how to do it

    Sell it yourself

    Take full control of how buyers see your home on Zillow by listing For Sale by Owner (FSBO).

    List your home

    What's special

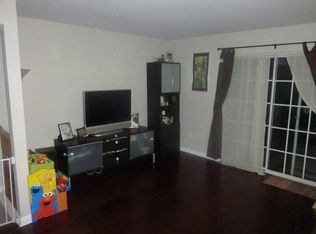
    Welcome to this charming three bedroom end-unit townhome tucked away in the desirable Timbergrove neighborhood. Beautiful landscaping greets you as you arrive, and inside, gorgeous engineered hardwood floors and a neutral color theme welcome you. Prepare your favorite meals in the eat-in kitchen that boasts granite countertops, tile backsplash, center island, two pantries, breakfast nook, brand new electric range, and a pass through window to the rest of the main level. The open-concept living and dining rooms are spacious enough for any size gathering and feature a cozy wood-burning fireplace and sliding glass doors to the expansive freshly-painted deck with a privacy screen and solar lighting. Upstairs, the primary bedroom suite awaits with a vaulted ceiling and a private bathroom. Another two bedrooms and a second full bathroom complete the upper level. Downstairs, the fully-finished walkout basement features a large recreation room and a den that is ideal for a home office, playroom, or even a possible additional bedroom. With the lower level patio and the expansive wrap-around deck, there is plenty of space for spending time outside relaxing or entertaining. This fantastic corner lot is surrounded by open common areas, making it the perfect setting. Enjoy the community amenities including an outdoor pool and playgrounds. Endless recent upgrades including a new water line from the street (2023), upper level carpet (2022), clothes washer (2022), clothes dryer (2019), new roof (2018), attic insulation (2019), new windows and exterior doors (2019), sump pump and basement waterproofing (2019), water heater (2017), and the air ducts were cleaned last year.

    This property is off market, which means it's not currently listed for sale or rent on Zillow. This may be different from what's available on other websites or public sources.

    Zillow last checked:

    Listing updated:

    Source: HomeServices Property Management,MLS#: MDBC2077550MLS Logo

    Facts & features

    Interior

    Bedrooms & bathrooms
    • Bedrooms: 3
    • Full bathrooms: 2
    • 1/2 bathrooms: 2
    Heating
    • Central, Heat Pump(s), Programmable Thermostat
    Cooling
    • Central A/C, Ceiling Fan(s), Programmable Thermostat
    Appliances
    • Included: Built-In Microwave, Dishwasher, Disposal, Energy Efficient Appliances, ENERGY STAR Clothes Washer, Exhaust Fan, Oven/Range - Electric, Refrigerator, Stainless Steel Appliances, Washer, Water Heater
    Features
    • Attic, Breakfast Area, Built-Ins, Carpet, Ceiling Fan(s), Combination
    • Flooring: Carpet, Ceramic Tile, Engineered Wood
    • Basement: Connecting Stairway,Full,Fully Finished,Heated,Improved,Interior Access,Outside
    • Number of fireplaces: 1
    Interior area
    • Total interior livable area: 1,700 sqft

    Property

    Parking
    • Parking features: On Street
    • Has uncovered spaces: Yes
    Features
    • Exterior features: Exterior Lighting, Gutter System, Sidewalks
    Lot
    • Size: 3,049 Square Feet
    • Features: Backs - Open Common Area, Corner, Front Yard, Landscaping, No Thru Street, Premium, Rear Yard, SideYard(s)

    Construction

    Type & style
    • Home type: Townhouse
    • Architectural style: End of Row/Townhouse
    • Property subtype: Townhouse
    Materials
    • Brick, Vinyl Siding
    • Roof: Asphalt, Shingle
    Condition
    • New construction: No
    • Year built: 1992

    Utilities & green energy

    • Sewer: Public Sewer
    • Water: Public

    Community & HOA

    Community
    • Subdivision: Suburbia
    HOA
    • Has HOA: Yes
    • HOA fee: $38 monthly
    Location
    • Region: Reisterstown

    Financial & listing details

    • Price per square foot: $195/sqft
    • Annual tax amount: $4,057
    • Date on market: 9/28/2023
    • Ownership: Fee Simple

    Price history

    Price history is unavailable.

    Public tax history

    Tax history is unavailable.

    Neighborhood: 21136

    Nearby schools

    GreatSchools rating
    Schools provided by the listing agent
    • Elementary: Reisterstown
    • Middle: Franklin
    • High: Franklin
    • District: Baltimore County Public Schools

    Source: HomeServices Property Management. This data may not be complete. We recommend contacting the local school district to confirm school assignments for this home.

    Get a cash offer in 3 minutes
    Find out how much your home could sell for in as little as 3 minutes with a no-obligation cash offer.
    Estimated market value
    $332,100
    Get a cash offer in 3 minutes
    Find out how much your home could sell for in as little as 3 minutes with a no-obligation cash offer.
    Estimated market value
    $332,100