**3% Assumable VA Loan** - Welcome to this inviting 3-bedroom, 2.5-bathroom, two-story home located in the desirable Bluffs at Westchase neighborhood. As you enter, the living room with neutral tones welcomes you, offering a warm and inviting atmosphere. The open layout provides seamless views into the kitchen and dining area, perfect for modern living and entertaining. The kitchen features white cabinetry, stainless steel appliances, ample countertop space, and a dining area just off the kitchen, creating a central hub for family gatherings and meals. Upstairs, a versatile loft area offers additional living space or can be used as a flex room to suit your lifestyle needs. The spacious primary bedroom boasts an en-suite bathroom with an oversized vanity and a tub/shower combo. Two nicely sized secondary bedrooms and a full secondary bathroom offer privacy and convenience for family or guests. Enjoy the extended covered patio in the private, fenced backyard-ideal for outdoor relaxation. The home's neutral color palette throughout allows for easy personalization to match your unique style preferences. This home is just minutes from hiking and biking trails at OP Schnabel Park, as well as local shopping and dining options. Convenient access to Hwy 16/Bandera Rd connects you to Loop 1604 and I-410, making commuting a breeze.
Sold
Price Unknown
14 Drought Cross, San Antonio, TX 78240
3beds
1,715sqft
Single Family Residence
Built in 2003
5,052 Square Feet Lot
$255,000 Zestimate®
$--/sqft
$1,586 Estimated rent
Home value
$255,000
$237,000 - $275,000
$1,586/mo
Zestimate® history
Owner options
List your home for rent
$1,586/mo
Rent Zestimate®
Find your next renter with Zillow Rental Manager. Plus, with online applications, you can quickly screen prospective tenants – for free.
$1,586/mo
Rent Zestimate®
Refinance and save
$96/mo
Est. payment
Refinancing to a lower rate could help reduce your monthly payments and save thousands over the life of the loan.
$96/mo
Est. payment
Explore your selling options
Work with a Zillow partner agent
Leverage their expertise and Zillow's premium Showcase listings to get your home seen by more buyers.
Get startedList with your own agent
Get your home in front of millions of buyers by listing it on Zillow.
Learn how to do itSell it yourself
Take full control of how buyers see your home on Zillow by listing For Sale by Owner (FSBO).
List your homeWhat's special
Versatile loft areaTwo-story homeExtended covered patioStainless steel appliancesDining areaEn-suite bathroomFull secondary bathroom
Zillow last checked:
Listing updated:
Listed by:
Matthew Flores TREC #791724 (210) 243-3328,
Real Broker, LLC
Source: LERA MLS,MLS#: 1845647
Facts & features
Interior
Bedrooms & bathrooms
- Bedrooms: 3
- Bathrooms: 3
- Full bathrooms: 2
- 1/2 bathrooms: 1
Primary bedroom
- Features: Walk-In Closet(s), Ceiling Fan(s), Full Bath
- Level: Upper
- Area: 180
- Dimensions: 15 x 12
Bedroom 2
- Area: 143
- Dimensions: 13 x 11
Bedroom 3
- Area: 120
- Dimensions: 12 x 10
Primary bathroom
- Features: Tub/Shower Combo, Single Vanity
- Area: 72
- Dimensions: 6 x 12
Dining room
- Area: 156
- Dimensions: 12 x 13
Family room
- Area: 170
- Dimensions: 17 x 10
Kitchen
- Area: 180
- Dimensions: 12 x 15
Living room
- Area: 280
- Dimensions: 20 x 14
Heating
- Central, Electric
Cooling
- Ceiling Fan(s), Central Air
Appliances
- Included: Washer, Dryer, Microwave, Range, Disposal, Dishwasher, Electric Water Heater, Plumb for Water Softener
- Laundry: Main Level, Washer Hookup, Dryer Connection
Features
- Two Living Area, Eat-in Kitchen, Pantry, Loft, Utility Room Inside, All Bedrooms Upstairs, 1st Floor Lvl/No Steps, High Speed Internet, Ceiling Fan(s)
- Flooring: Carpet, Ceramic Tile
- Has basement: No
- Has fireplace: No
- Fireplace features: Not Applicable
Interior area
- Total structure area: 1,715
- Total interior livable area: 1,715 sqft
Property
Parking
- Total spaces: 2
- Parking features: Two Car Garage, Garage Door Opener
- Garage spaces: 2
Features
- Levels: Two
- Stories: 2
- Patio & porch: Covered
- Pool features: None
- Fencing: Privacy
Lot
- Size: 5,052 Square Feet
- Features: Cul-De-Sac, Curbs, Sidewalks
Details
- Parcel number: 179730080030
Construction
Type & style
- Home type: SingleFamily
- Property subtype: Single Family Residence
Materials
- Brick
- Foundation: Slab
- Roof: Composition
Condition
- Pre-Owned
- New construction: No
- Year built: 2003
Details
- Builder name: DR Horton
Utilities & green energy
- Sewer: Sewer System
- Water: Water System
- Utilities for property: Cable Available
Community & HOA
Community
- Features: None
- Security: Smoke Detector(s)
- Subdivision: Bluffs At Westchase
HOA
- Has HOA: Yes
- HOA fee: $96 semi-annually
- HOA name: SPECTRUM HOA
Location
- Region: San Antonio
Financial & listing details
- Tax assessed value: $298,150
- Annual tax amount: $6,867
- Date on market: 2/27/2025
- Cumulative days on market: 174 days
- Listing terms: Conventional,FHA,VA Loan,Cash
- Road surface type: Paved
Price history
| Date | Event | Price |
|---|---|---|
| 4/24/2025 | Sold | -- |
Source:  LERA MLS #1845647 Report a problem LERA MLS #1845647 Report a problem | ||
| 4/7/2025 | Pending sale | $265,000$155/sqft |
Source: LERA MLS #1845647 Report a problem | ||
| 3/27/2025 | Contingent | $265,000$155/sqft |
Source: LERA MLS #1845647 Report a problem | ||
| 3/12/2025 | Price change | $265,000-3.6%$155/sqft |
Source: LERA MLS #1845647 Report a problem | ||
| 2/27/2025 | Price change | $275,000-5.2%$160/sqft |
Source: LERA MLS #1845647 Report a problem | ||
| 10/10/2024 | Price change | $290,000-1.7%$169/sqft |
Source: LERA MLS #1790076 Report a problem | ||
| 8/9/2024 | Price change | $295,000-4.8%$172/sqft |
Source: LERA MLS #1790076 Report a problem | ||
| 7/25/2024 | Price change | $310,000-1.6%$181/sqft |
Source: LERA MLS #1790076 Report a problem | ||
| 7/3/2024 | Listed for sale | $315,000+23.5%$184/sqft |
Source: LERA MLS #1790076 Report a problem | ||
| 6/18/2021 | Sold | -- |
Source: LERA MLS #1526928 Report a problem | ||
| 5/25/2021 | Pending sale | $255,000$149/sqft |
Source: LERA MLS #1526928 Report a problem | ||
| 5/20/2021 | Contingent | $255,000$149/sqft |
Source: LERA MLS #1526928 Report a problem | ||
| 5/20/2021 | Listed for sale | $255,000$149/sqft |
Source: LERA MLS #1526928 Report a problem | ||
| 5/16/2021 | Contingent | $255,000$149/sqft |
Source: LERA MLS #1526928 Report a problem | ||
| 5/16/2021 | Price change | $255,000+6.3%$149/sqft |
Source: LERA MLS #1526928 Report a problem | ||
| 5/14/2021 | Listed for sale | $240,000+37.2%$140/sqft |
Source: LERA MLS #1526928 Report a problem | ||
| 6/1/2017 | Sold | -- |
Source: LERA MLS #1234115 Report a problem | ||
| 4/4/2017 | Listed for sale | $174,900$102/sqft |
Source: Coldwell Banker D'Ann Harper, Realtors #1234115 Report a problem | ||
Public tax history
| Year | Property taxes | Tax assessment |
|---|---|---|
| 2025 | $4,744 -7.2% | $298,150 +0.4% |
| 2024 | $5,115 -17.5% | $297,000 +10% |
| 2023 | $6,201 -10.2% | $270,000 -3.3% |
| 2022 | $6,908 +39.5% | $279,070 +24.7% |
| 2021 | $4,951 | $223,750 +9.3% |
| 2020 | $4,951 +5.5% | $204,800 +5.8% |
| 2019 | $4,693 | $193,530 +5.7% |
| 2018 | $4,693 +3.5% | $183,100 +0.6% |
| 2017 | $4,533 +7.2% | $181,970 +6.9% |
| 2016 | $4,228 +6.2% | $170,290 +4.5% |
| 2015 | $3,982 | $162,970 +5% |
| 2014 | $3,982 | $155,276 +10% |
| 2013 | -- | $141,160 -6.3% |
| 2012 | -- | $150,720 +0.5% |
| 2011 | -- | $150,000 -1.7% |
| 2010 | -- | $152,610 +3.8% |
| 2009 | -- | $146,990 -2.7% |
| 2008 | -- | $151,010 +6.5% |
| 2007 | -- | $141,800 +2.9% |
| 2006 | -- | $137,850 +14.9% |
| 2005 | -- | $120,000 |
| 2004 | -- | -- |
Find assessor info on the county website
Neighborhood: Alamo Farmsteads-Babcock Road
Nearby homes
- $236,2003 bd2 ba1.1k sqft18 Drought Cross, San Antonio, TX 78240Off Market
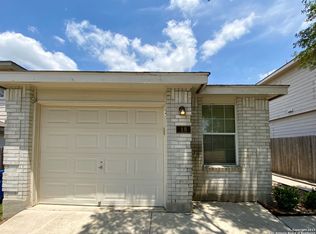
- $238,7003 bd2 ba1.1k sqft18 Drought Cross, San Antonio, TX 78240Off Market

- $220,3003 bd2 ba1.1k sqft10 Drought Cross, San Antonio, TX 78240Off Market
- $248,6003 bd3 ba1.4k sqft22 Drought Cross, San Antonio, TX 78240Off Market
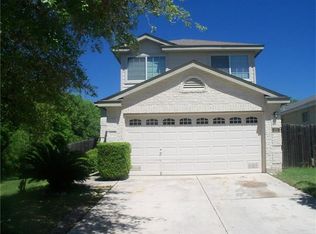
- $258,5003 bd2 ba1.7k sqft119 Coastal Ln, San Antonio, TX 78240Off Market
- $--2 bd2 ba980 sqft6 Drought Cross, San Antonio, TX 78240Sold
- $260,0003 bd3 ba1.5k sqft115 Coastal Ln, San Antonio, TX 78240Off Market
- $230,2003 bd2 ba1.1k sqft123 Coastal Ln, San Antonio, TX 78240Off Market
Nearby schools
GreatSchools rating
- 5/10Leon Valley Elementary SchoolGrades: PK-5Distance: 0.9 mi
- 4/10Rudder Middle SchoolGrades: 6-8Distance: 1.8 mi
- 5/10Marshall High SchoolGrades: 9-12Distance: 0.5 mi
Schools provided by the listing agent
- Elementary: Leon Valley
- Middle: Rudder
- High: Marshall
- District: Northside
Source: LERA MLS. This data may not be complete. We recommend contacting the local school district to confirm school assignments for this home.
Get a cash offer in 3 minutes
Find out how much your home could sell for in as little as 3 minutes with a no-obligation cash offer.
Estimated market value
$255,000
Get a cash offer in 3 minutes
Find out how much your home could sell for in as little as 3 minutes with a no-obligation cash offer.
Estimated market value
$255,000
- Texas
- Bexar County
- San Antonio
- 78240
- Alamo Farmsteads-Babcock Road
- 14 Drought Cross
Nearby cities
Nearby neighborhoods
Nearby zip codes
Other San Antonio Topics
