Set in Natick’s Weathersfield neighborhood, 14 Drury Ln introduces a fresh perspective on new construction—architecturally striking, highly functional, and rich with thoughtful detail. Its bold exterior presence gives way to approximately 4,000 square feet of carefully composed living space, including 4 bedrooms, 3.5 baths, and a finished walk-out lower level. The main level balances openness with intention, anchored by a light-filled office, an airy kitchen with breakfast nook, a generous deck for easy indoor-outdoor living, and a mudroom with built-ins to keep life organized. Upstairs, the primary suite offers a peaceful retreat with a sitting area. What gives this home its edge is the craftsmanship: custom archways framing the fireplace, elegant molding, refined trim details, and curated lighting add character and utility throughout. Offered pre-completion, this is a rare opportunity to personalize a distinctive home in one of Natick’s most desirable neighborhoods.
Sold for $1,960,000
$1,960,000
14 Drury Ln, Natick, MA 01760
4beds
3,989sqft
Single Family Residence
Built in 2026
0.28 Acres Lot
$1,960,600 Zestimate®
$491/sqft
$3,288 Estimated rent
Home value
$1,960,600
$1.82M - $2.10M
$3,288/mo
Zestimate® history
Owner options
List your home for rent
$3,288/mo
Rent Zestimate®
Find your next renter with Zillow Rental Manager. Plus, with online applications, you can quickly screen prospective tenants – for free.
$3,288/mo
Rent Zestimate®
Refinance and save
$12,800/mo
Est. payment
Refinancing to a lower rate could help reduce your monthly payments and save thousands over the life of the loan.
$12,800/mo
Est. payment
Explore your selling options
Work with a Zillow partner agent
Leverage their expertise and Zillow's premium Showcase listings to get your home seen by more buyers.
Get startedList with your own agent
Get your home in front of millions of buyers by listing it on Zillow.
Learn how to do itSell it yourself
Take full control of how buyers see your home on Zillow by listing For Sale by Owner (FSBO).
List your homeWhat's special
Finished walk-out lower levelRefined trim detailsLight-filled officeElegant molding
Zillow last checked:
Listing updated:
Listed by:
Jenna Yurewicz 781-572-0293,
Compass 617-206-3333
Bought with:
The Allain Group
Compass
Source: MLS PIN,MLS#: 73494468
Facts & features
Interior
Bedrooms & bathrooms
- Bedrooms: 4
- Bathrooms: 4
- Full bathrooms: 3
- 1/2 bathrooms: 1
Primary bedroom
- Features: Bathroom - Full, Bathroom - Double Vanity/Sink, Walk-In Closet(s), Flooring - Stone/Ceramic Tile, Double Vanity, Recessed Lighting, Decorative Molding
- Level: Second
Bedroom 2
- Features: Closet, Flooring - Hardwood, Recessed Lighting
- Level: Second
Bedroom 3
- Features: Closet, Flooring - Hardwood, Recessed Lighting
- Level: Second
Bedroom 4
- Features: Closet, Flooring - Hardwood, Recessed Lighting
- Level: Second
Primary bathroom
- Features: Yes
Bathroom 1
- Features: Bathroom - Half, Flooring - Stone/Ceramic Tile, Countertops - Stone/Granite/Solid
- Level: First
Bathroom 2
- Features: Bathroom - Full, Flooring - Stone/Ceramic Tile, Countertops - Stone/Granite/Solid
- Level: Second
Bathroom 3
- Features: Bathroom - Full, Bathroom - Double Vanity/Sink, Bathroom - Tiled With Shower Stall, Flooring - Stone/Ceramic Tile, Countertops - Stone/Granite/Solid, Recessed Lighting, Lighting - Sconce
- Level: Second
Dining room
- Features: Flooring - Hardwood, Recessed Lighting, Lighting - Pendant, Lighting - Overhead, Crown Molding, Decorative Molding
- Level: First
Family room
- Features: Closet/Cabinets - Custom Built, Flooring - Hardwood, Deck - Exterior, Exterior Access, Open Floorplan, Recessed Lighting, Lighting - Overhead, Crown Molding, Decorative Molding
- Level: First
Kitchen
- Features: Flooring - Hardwood, Pantry, Breakfast Bar / Nook, Open Floorplan, Recessed Lighting, Stainless Steel Appliances, Lighting - Pendant, Lighting - Overhead, Crown Molding, Decorative Molding
- Level: First
Living room
- Features: Flooring - Hardwood, Recessed Lighting, Lighting - Overhead, Archway, Crown Molding, Decorative Molding
Office
- Features: Flooring - Hardwood, Recessed Lighting
- Level: First
Heating
- Forced Air
Cooling
- Central Air
Appliances
- Included: Tankless Water Heater, Dishwasher, Disposal, Microwave, Refrigerator
- Laundry: Stone/Granite/Solid Countertops, Electric Dryer Hookup, Recessed Lighting, Washer Hookup, Second Floor
Features
- Bathroom - Full, Bathroom - With Shower Stall, Recessed Lighting, Bathroom, Play Room, Office
- Flooring: Tile, Hardwood, Flooring - Stone/Ceramic Tile, Flooring - Vinyl, Flooring - Hardwood
- Windows: Storm Window(s), Screens
- Basement: Partially Finished,Walk-Out Access
- Number of fireplaces: 1
- Fireplace features: Family Room, Living Room
Interior area
- Total structure area: 3,989
- Total interior livable area: 3,989 sqft
- Finished area above ground: 3,989
Property
Parking
- Total spaces: 6
- Parking features: Attached, Garage Door Opener, Storage, Paved Drive, Off Street
- Attached garage spaces: 2
- Uncovered spaces: 4
Features
- Patio & porch: Deck
- Exterior features: Deck, Rain Gutters, Professional Landscaping, Sprinkler System, Decorative Lighting, Screens
Lot
- Size: 0.28 Acres
Details
- Parcel number: 664863
- Zoning: RSA
Construction
Type & style
- Home type: SingleFamily
- Architectural style: Colonial
- Property subtype: Single Family Residence
Materials
- Frame
- Foundation: Concrete Perimeter
- Roof: Shingle
Condition
- Year built: 2026
Utilities & green energy
- Electric: 200+ Amp Service
- Sewer: Public Sewer
- Water: Public
- Utilities for property: for Gas Range, for Electric Oven, for Electric Dryer, Washer Hookup
Community & HOA
Community
- Subdivision: Weathersfield
HOA
- Has HOA: No
Location
- Region: Natick
Financial & listing details
- Price per square foot: $491/sqft
- Tax assessed value: $463,900
- Annual tax amount: $5,548
- Date on market: 8/23/2026
- Listing terms: Contract
Price history
| Date | Event | Price |
|---|---|---|
| 7/16/2026 | Sold | $1,960,000+1.8%$491/sqft |
Source: MLS PIN #73494468 Report a problem | ||
| 4/1/2026 | Listed for sale | $1,925,000$483/sqft |
Source: MLS PIN #73494468 Report a problem | ||
Public tax history
| Year | Property taxes | Tax assessment |
|---|---|---|
| 2025 | $5,548 +3.6% | $463,900 +6.3% |
| 2024 | $5,353 +1.1% | $436,600 +4.2% |
| 2023 | $5,296 +4.3% | $419,000 +10.1% |
| 2022 | $5,079 +0.4% | $380,700 +2.4% |
| 2021 | $5,059 +0.6% | $371,700 +0.6% |
| 2020 | $5,030 +7.1% | $369,600 |
| 2019 | $4,698 +1.3% | $369,600 +4% |
| 2018 | $4,637 +8.1% | $355,300 +11.7% |
| 2017 | $4,291 +6.6% | $318,100 +7.2% |
| 2016 | $4,025 +0.1% | $296,600 +1.9% |
| 2015 | $4,022 +3.2% | $291,000 +5.9% |
| 2014 | $3,897 -0.5% | $274,800 +0.7% |
| 2013 | $3,915 +3.8% | $273,000 +0.7% |
| 2012 | $3,772 +5.6% | $271,200 -4.3% |
| 2011 | $3,571 +4.7% | $283,400 -3.1% |
| 2010 | $3,412 -1.9% | $292,400 -6.8% |
| 2009 | $3,478 +6.1% | $313,600 -4.2% |
| 2008 | $3,278 +0.2% | $327,500 -4.2% |
| 2007 | $3,273 +2.5% | $341,700 +7.2% |
| 2006 | $3,194 +1% | $318,800 +6.9% |
| 2005 | $3,161 +4.2% | $298,200 |
| 2004 | $3,033 +14.8% | $298,200 +39.1% |
| 2003 | $2,641 +9.4% | $214,400 +12.1% |
| 2002 | $2,414 +9.5% | $191,300 +31.2% |
| 2000 | $2,205 +3.1% | $145,860 +3.1% |
| 1999 | $2,138 | $141,500 |
Find assessor info on the county website
Neighborhood: 01760
Nearby homes
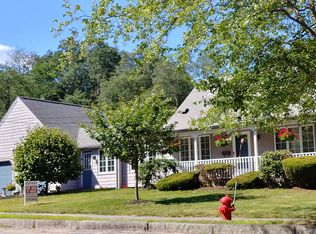
- $976,7004 bd2 ba2.4k sqft16 Drury Ln, Natick, MA 01760Off Market
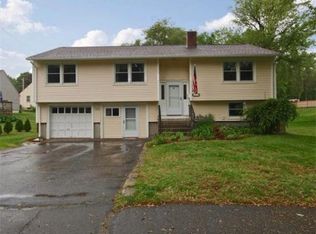
- $828,9003 bd2 ba1.6k sqft42 Felch Rd, Natick, MA 01760Off Market
- $723,0003 bd1 ba1.3k sqft13 Drury Ln, Natick, MA 01760Off Market
- $734,1003 bd1 ba1.2k sqft4 Ferndale Rd, Natick, MA 01760Off Market
- $1,305,7004 bd3 ba2.3k sqft15 Drury Ln, Natick, MA 01760Off Market
- $845,3003 bd3 ba1.4k sqft2 Ferndale Rd, Natick, MA 01760Off Market
- $1,027,7004 bd1 ba2.1k sqft12 Drury Ln, Natick, MA 01760Off Market
- $845,9003 bd2 ba1.7k sqft11 Drury Ln, Natick, MA 01760Off Market
Nearby schools
GreatSchools rating
- 9/10Bennett-Hemenway Elementary SchoolGrades: K-4Distance: 0.3 mi
- 8/10Wilson Middle SchoolGrades: 5-8Distance: 0.7 mi
- 9/10Natick High SchoolGrades: PK,9-12Distance: 2.5 mi
Get a cash offer in 3 minutes
Find out how much your home could sell for in as little as 3 minutes with a no-obligation cash offer.
Estimated market value
$1,960,600
Get a cash offer in 3 minutes
Find out how much your home could sell for in as little as 3 minutes with a no-obligation cash offer.
Estimated market value
$1,960,600
- Massachusetts
- Middlesex County
- Natick
- 01760
- 14 Drury Ln
