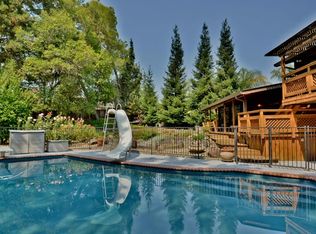
Welcome to 14 Dublin Court, a beautifully updated home located at the end of a quiet cul-de-sac in Pleasant Hill’s desirable Shannon Hills neighborhood. Set on a spacious 1/3-acre lot, this home features a resort-style backyard with pool, spa, covered patio, raised garden beds, multiple storage sheds, and total privacy—ideal for entertaining or everyday relaxation. Inside, you'll find fresh interior paint, hardwood and bamboo flooring, updated fixtures, and an excellent layout with a formal living room, large family room, dining area, eat-in kitchen, inside laundry, and four spacious bedrooms. The kitchen features granite counters, stainless steel appliances, and refreshed cabinets with new hardware. Bathrooms have been updated with new finishes and the primary suite includes a walk-in closet. Energy-efficient features include owned solar, Tesla Powerwall, two new heat pumps, and a high-efficiency PebbleTec pool with in-floor self-cleaning system. Built-in speakers inside and out. Minutes to Lafayette, Walnut Creek, BART, shopping, and top-rated Pleasant Hill schools.
Sold for $1,375,000
$1,375,000
14 Dublin Ct, Pleasant Hill, CA 94523
4beds
2,038sqft
Residential, Single Family Residence
Built in 1969
0.3 Acres Lot
$1,505,300 Zestimate®
$675/sqft
$5,580 Estimated rent
Home value
$1,505,300
$1.40M - $1.63M
$5,580/mo
Zestimate® history
Owner options
List your home for rent
$5,580/mo
Rent Zestimate®
Find your next renter with Zillow Rental Manager. Plus, with online applications, you can quickly screen prospective tenants – for free.
$5,580/mo
Rent Zestimate®
Refinance and save
$8,848/mo
Est. payment
Refinancing to a lower rate could help reduce your monthly payments and save thousands over the life of the loan.
$8,848/mo
Est. payment
Explore your selling options
Work with a Zillow partner agent
Leverage their expertise and Zillow's premium Showcase listings to get your home seen by more buyers.
Get startedList with your own agent
Get your home in front of millions of buyers by listing it on Zillow.
Learn how to do itSell it yourself
Take full control of how buyers see your home on Zillow by listing For Sale by Owner (FSBO).
List your homeWhat's special
New hardwareResort-style backyardQuiet cul-de-sacRaised garden bedsFresh interior paintTotal privacyUpdated fixtures
Zillow last checked:
Listing updated:
Listed by:
Kelly Gargiulo DRE #01812201 925-286-1641,
Keller Williams Realty
Bought with:
Angie Traxinger, DRE #01828901
Village Associates Real Estate
Source: CCAR,MLS#: 41103005
Facts & features
Interior
Bedrooms & bathrooms
- Bedrooms: 4
- Bathrooms: 3
- Full bathrooms: 2
- Partial bathrooms: 1
Rooms
- Room types: Main Entry, 4 Bedrooms, 2 Baths, Primary Bedrm Suite - 1, Dining Room, Family Room
Bathroom
- Features: Shower Over Tub, Tile, Tub, Updated Baths, Window, Stall Shower
Kitchen
- Features: Breakfast Bar, Counter - Solid Surface, Stone Counters, Dishwasher, Eat-in Kitchen, Disposal, Gas Range/Cooktop, Kitchen Island, Microwave, Pantry, Range/Oven Built-in, Refrigerator, Updated Kitchen
Heating
- Zoned, Heat Pump
Cooling
- Central Air
Appliances
- Included: Dishwasher, Gas Range, Microwave, Range, Refrigerator, Dryer, Washer
- Laundry: Laundry Room
Features
- Breakfast Bar, Counter - Solid Surface, Pantry, Updated Kitchen
- Flooring: Hardwood, Bamboo
- Number of fireplaces: 1
- Fireplace features: Gas Starter, Living Room
Interior area
- Total structure area: 2,038
- Total interior livable area: 2,038 sqft
Property
Parking
- Total spaces: 2
- Parking features: Attached, Carport, Garage Faces Front
- Attached garage spaces: 2
- Has carport: Yes
Features
- Levels: Multi/Split
- Patio & porch: Terrace
- Exterior features: Garden, Garden/Play, Storage
- Has private pool: Yes
- Pool features: In Ground, Pool/Spa Combo
- Fencing: Fenced,Wood
Lot
- Size: 0.3 Acres
- Features: Cul-De-Sac, Premium Lot, Back Yard, Front Yard, Landscaped, Private, Side Yard, Landscape Back, Landscape Front, Yard Space
Details
- Additional structures: Shed(s)
- Parcel number: 1643340076
- Special conditions: Standard
- Other equipment: Other, Irrigation Equipment
Construction
Type & style
- Home type: SingleFamily
- Architectural style: Contemporary
- Property subtype: Residential, Single Family Residence
Materials
- Stucco
- Foundation: Slab
- Roof: Composition
Condition
- Existing
- New construction: No
- Year built: 1969
Utilities & green energy
- Electric: Photovoltaics Seller Owned
Green energy
- Energy generation: Solar
Community & HOA
Community
- Subdivision: Shannon Hills
HOA
- Has HOA: No
Location
- Region: Pleasant Hill
Financial & listing details
- Price per square foot: $675/sqft
- Tax assessed value: $847,780
- Annual tax amount: $10,385
- Date on market: 6/27/2025
Price history
| Date | Event | Price |
|---|---|---|
| 8/7/2025 | Sold | $1,375,000-1.4%$675/sqft |
Source:  CCAR #41103005 Report a problem CCAR #41103005 Report a problem | ||
| 7/18/2025 | Pending sale | $1,395,000$684/sqft |
Source: CCAR #41103005 Report a problem | ||
| 7/11/2025 | Price change | $1,395,000-2.1%$684/sqft |
Source: CCAR #41103005 Report a problem | ||
| 6/27/2025 | Listed for sale | $1,425,000+117.6%$699/sqft |
Source: CCAR #41103005 Report a problem | ||
| 4/28/2011 | Sold | $655,000-2.1%$321/sqft |
Source: CCAR #40511305 Report a problem | ||
| 3/24/2011 | Price change | $669,000-2.3%$328/sqft |
Source: Empire Realty Associates #40511305 Report a problem | ||
| 3/2/2011 | Listed for sale | $685,000+137.8%$336/sqft |
Source: Empire Realty Associates #40511305 Report a problem | ||
| 2/23/1995 | Sold | $288,000$141/sqft |
Source: Public Record Report a problem | ||
Public tax history
| Year | Property taxes | Tax assessment |
|---|---|---|
| 2025 | $10,385 +2.3% | $847,780 +2% |
| 2024 | $10,153 +1.6% | $831,158 +2% |
| 2023 | $9,990 +0.8% | $814,861 +2% |
| 2022 | $9,906 +2.2% | $798,884 +2% |
| 2021 | $9,698 +0.9% | $783,220 +1% |
| 2020 | $9,607 +1% | $775,190 +2% |
| 2019 | $9,509 +3.6% | $759,991 +2% |
| 2018 | $9,178 +3% | $745,090 +2% |
| 2017 | $8,907 +3.2% | $730,481 +2% |
| 2016 | $8,628 +0.5% | $716,159 +1.5% |
| 2015 | $8,587 +0.4% | $705,402 +2% |
| 2014 | $8,552 | $691,585 +10.6% |
| 2013 | -- | $625,500 +8.5% |
| 2012 | -- | $576,500 +40.3% |
| 2011 | -- | $410,868 +0.8% |
| 2010 | -- | $407,798 -0.2% |
| 2009 | -- | $408,768 +2% |
| 2008 | -- | $400,754 +2% |
| 2007 | -- | $392,897 +2% |
| 2006 | -- | $385,194 +2% |
| 2005 | -- | $377,642 +2% |
| 2004 | -- | $370,239 +10.8% |
| 2003 | -- | $334,005 +2% |
| 2002 | -- | $327,457 +2% |
| 2001 | -- | $321,037 |
Find assessor info on the county website
Neighborhood: Shannon Hills
Nearby homes
- $1,178,0004 bd2 ba2.1k sqft11 Monivea Pl, Pleasant Hill, CA 94523Off Market
- $1,317,9004 bd2 ba2.1k sqft10 Dublin Ct, Pleasant Hill, CA 94523Off Market
- $1,399,4005 bd3 ba2.6k sqft15 Dublin Ct, Pleasant Hill, CA 94523Off Market
- $1,333,8005 bd3 ba2.2k sqft7 Monivea Pl, Pleasant Hill, CA 94523Off Market
- $1,328,2004 bd3 ba2.1k sqft21 Monivea Pl, Pleasant Hill, CA 94523Off Market
- $1,352,9005 bd2 ba2.5k sqft11 Dublin Ct, Pleasant Hill, CA 94523Off Market
- $904,5004 bd2 ba2.1k sqft25 Monivea Pl, Pleasant Hill, CA 94523Off Market
- $1,232,4004 bd2 ba2k sqft5 Monivea Pl, Pleasant Hill, CA 94523Off Market
Nearby schools
GreatSchools rating
- 8/10Valhalla Elementary SchoolGrades: K-5Distance: 1.1 mi
- 8/10Valley View Middle SchoolGrades: 6-8Distance: 1.6 mi
- 8/10College Park High SchoolGrades: 9-12Distance: 1.4 mi
Schools provided by the listing agent
- District: Mount Diablo (925) 682-8000
Source: CCAR. This data may not be complete. We recommend contacting the local school district to confirm school assignments for this home.
Get a cash offer in 3 minutes
Find out how much your home could sell for in as little as 3 minutes with a no-obligation cash offer.
Estimated market value
$1,505,300
Get a cash offer in 3 minutes
Find out how much your home could sell for in as little as 3 minutes with a no-obligation cash offer.
Estimated market value
$1,505,300
Nearby cities
Nearby neighborhoods
Nearby zip codes
Other Pleasant Hill Topics
