Skip main navigation
Off market
  • $992,500

    14 Dufton Dr, Medford, NJ 08055

    4beds
    3,550sqft
    Detached
    Built in 2002
    1.11 Acres Lot
    $992,500 Zestimate®
    $280/sqft
    $5,748 Estimated rent

    Home value

    $992,500

    $923,000 - $1.07M

    $5,748/mo

    Zestimate® history
    Loading
    Loading...

    Owner options

    List your home for rent

    $5,748/mo

    Rent Zestimate®

    Find your next renter with Zillow Rental Manager. Plus, with online applications, you can quickly screen prospective tenants – for free.

    Learn more

    $5,748/mo

    Rent Zestimate®

    Refinance and save

    $6,910/mo

    Est. payment

    Refinancing to a lower rate could help reduce your monthly payments and save thousands over the life of the loan.

    See today's rates

    $6,910/mo

    Est. payment

    Explore your selling options

    Work with a Zillow partner agent

    Leverage their expertise and Zillow's premium Showcase listings to get your home seen by more buyers.

    Get started

    List with your own agent

    Get your home in front of millions of buyers by listing it on Zillow.

    Learn how to do it

    Sell it yourself

    Take full control of how buyers see your home on Zillow by listing For Sale by Owner (FSBO).

    List your home

    What's special

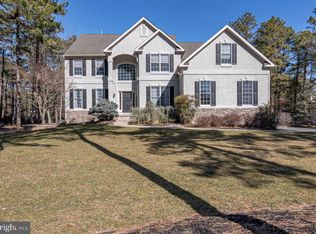
    Welcome to 14 Dufton! Driving up to this home, you will be impressed by the pristine exterior accented with a custom copper bay, Juliet balcony, and professionally landscaped grounds. As you enter the home you will immediately notice the open floorplan with cathedral ceilings, a curved staircase, and beautiful hardwood floors. During the day, the foyer is bathed in light streaming through the palladium window and bounces off the crystal chandelier. A private office can be found to your left. The formal dining and living room can be found to the right. As you travel to the back of the house you will reach the heart of the home. Making a statement, this custom kitchen will not disappoint. Granite counters, a copper farmhouse sink, stainless steel appliances, a large island with wine fridge.. it has it all! Off the kitchen is an organized laundry room and a half bath. Sightlines from the kitchen through the family room make this space ideal for entertaining. With two stories of windows, a fireplace focal point, and sliding glass doors that really bring the outdoor in, you can invite everyone over. Upstairs youll find four spacious bedrooms, including an impressive master that has a large walk-in closet. Both the shared bath and the master have dual vanity sinks. The master en suite boasts a soaking tub and a stall shower. Downstairs you have a full finished basement with more surprises. A home theater, a gaming area with pool table, a fully renovated bar, and wine storage can be found here. As well as a full bathroom for when guests come to stay. And dont forget about your 3 car garage that you can access within the home. The backyard is beautiful and private. Featuring loads of outdoor entertainment: a fully equipped bbq prep area, a custom stone fireplace to gather around, a pergola for shade, a bonfire pit for those cozy nights, and a shed with plenty of room for storage complete this space. Dont delay! This one will not last long.

    This property is off market, which means it's not currently listed for sale or rent on Zillow. This may be different from what's available on other websites or public sources.

    Facts & features

    Interior

    Bedrooms & bathrooms
    • Bedrooms: 4
    • Bathrooms: 5
    • Full bathrooms: 4
    • 1/2 bathrooms: 1
    Heating
    • Forced air
    Cooling
    • Central
    Features
    • Ceiling Fan(s), Walk-In Closet(s), Crown Molding, Bar, Master Bath(s), Breakfast Area, Family Room Off Kitchen, Curved Staircase, Wine Storage
    • Basement: Y
    Interior area
    • Total interior livable area: 3,550 sqft
    • Finished area below ground: 0

    Property

    Parking
    • Parking features: Garage - Attached
    Features
    • Has view: Yes
    • View description: Water
    • Has water view: Yes
    • Water view: Water
    Lot
    • Size: 1.11 Acres
    Details
    • Parcel number: 200650100000600007
    • Special conditions: Standard

    Construction

    Type & style
    • Home type: SingleFamily
    • Architectural style: Colonial
    • Property subtype: Detached
    Condition
    • Year built: 2002

    Community & neighborhood

    Location
    • Region: Medford

    Other

    Other facts
    • Heating: Forced Air
    • InteriorFeatures: Ceiling Fan(s), Walk-In Closet(s), Crown Molding, Bar, Master Bath(s), Breakfast Area, Family Room Off Kitchen, Curved Staircase, Wine Storage
    • GarageYN: true
    • AttachedGarageYN: true
    • HeatingYN: true
    • CoolingYN: true
    • StructureType: Detached
    • ConstructionMaterials: Frame
    • StoriesTotal: 2
    • ArchitecturalStyle: Colonial
    • SpecialListingConditions: Standard
    • ParkingFeatures: Driveway, Attached Garage, Oversized, Built In, Inside Entrance
    • CoveredSpaces: 3
    • Cooling: Central Air
    • View: Water
    • BelowGradeFinishedArea: 0
    • PropertySubType: Detached
    • Basement: Y

    Price history

    DateEventPrice
    8/2/2019Sold$522,500+0.5%$147/sqft
    Source: Public Record Report a problem
    7/27/2019Pending sale$519,900$146/sqft
    Source: Keller Williams Realty Cherry Hill #NJBL347066 Report a problem
    6/7/2019Listed for sale$519,900+27.9%$146/sqft
    Source: Keller Williams Realty - Cherry Hill #NJBL347066 Report a problem
    9/14/2018Listing removed$406,494-6.3%$115/sqft
    Source: Auction.com Report a problem
    7/25/2018Listed for sale--
    Source: Auction.com Report a problem
    4/4/2002Sold$433,832$122/sqft
    Source: Public Record Report a problem

    Public tax history

    YearProperty taxesTax assessment
    2025$18,497 +7%$521,200
    2024$17,293 $521,200
    2023-- $521,200
    2022$16,939 +0.6%$521,200
    2021$16,845 +2%$521,200
    2020$16,517 +1.4%$521,200
    2019$16,288 +0.7%$521,200
    2018$16,168 +0.3%$521,200
    2017$16,116 +1.5%$521,200
    2016$15,876 +3.1%$521,200
    2015$15,391 +3.4%$521,200
    2014$14,885 +3.6%$521,200
    2013$14,375 -13.7%$521,200
    2012$16,660 +1.4%$521,200 +39.8%
    2011$16,425 +2.3%$372,700
    2010$16,056 +0.7%$372,700
    2009$15,940 -0.8%$372,700
    2008$16,063 +3.6%$372,700
    2007$15,508 +5.4%$372,700
    2006$14,718 +3.7%$372,700
    2005$14,196 +8%$372,700
    2004$13,149 $372,700
    2003-- $372,700

    Find assessor info on the county website

    Neighborhood: 08055

    Nearby schools

    GreatSchools rating
    Schools provided by the listing agent
    • District: LENAPE REGIONAL HIGH

    Source: The MLS. This data may not be complete. We recommend contacting the local school district to confirm school assignments for this home.

    Get a cash offer in 3 minutes
    Find out how much your home could sell for in as little as 3 minutes with a no-obligation cash offer.
    Estimated market value
    $992,500
    Get a cash offer in 3 minutes
    Find out how much your home could sell for in as little as 3 minutes with a no-obligation cash offer.
    Estimated market value
    $992,500