Skip main navigation
Pending
  • $789,000

    14 Dunberry Drive, Freehold, NJ 07728

    2beds
    2,288sqft
    : 
    Loading
    Get pre-qualified
    Adult Community
    Built in 2005
    6,969 Square Feet Lot
    $805,400 Zestimate®
    $345/sqft
    $415/mo HOA

    What's special

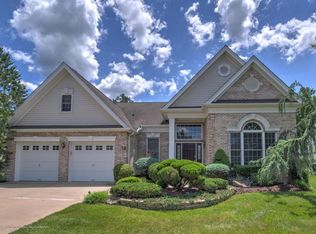
    A rare offering within one of Monmouth County's most prestigious active adult communities, this expanded Bayhill model is ideally situated on a beautiful lot and has been impeccably maintained with designer upgrades throughout. Enter through a grand, light-filled foyer with bespoke tile flooring, setting a sophisticated tone that flows effortlessly throughout the residence. The stunning guest bathroom is fully renovated with marble tile and a curbless shower perfect for accessibility. At the heart of the home, the updated kitchen features new quartz countertops and backsplash and stainless steel appliances. The sun-drenched breakfast area overlooks the private patio, an inviting space for morning coffee or casual dining. The primary suite is distinguished by its generous proportions, a spacious sitting area, and an expansive walk-in closet. The large spa-like primary bath features a double vanity, separate shower and soaking tub evoking the ambiance of a luxury resort. Residents of Riviera at Freehold enjoy a resort-caliber lifestyle, including a well appointed clubhouse, indoor and outdoor pools, a state-of-the-art fitness center, tennis, bocce, and an active social calendar--all within a gated, beautifully maintained community designed for elevated living. *All measurements are approximate. Lot size and house sq footage are per municipal tax records and have not been verified as accurate.
    28 days
    |
    1,132
    |
    23
    |

    Likely to sell faster than

    Zillow last checked:

    Listing updated:

    Listed by:

    Michele Taylor 201-805-0093,

    Coldwell Banker Realty

    Source: MoreMLS,MLS#: 22618831MLS Logo

      Facts & features

      Interior

      Bedrooms & bathrooms
      • Bedrooms: 2
      • Bathrooms: 2
      • Full bathrooms: 2
      Bedroom
      • Description: estimated dimensions
      • Area: 190.29
      • Dimensions: 13.92 x 13.67
      Other
      • Description: estimated dimensions
      • Area: 384
      • Dimensions: 24 x 16
      Dining room
      • Description: estimated dimensions
      • Area: 174
      • Dimensions: 12.5 x 13.92
      Family room
      • Description: estimated dimensions
      • Area: 409.5
      • Dimensions: 21 x 19.5
      Kitchen
      • Description: estimated dimensions
      • Area: 216
      • Dimensions: 16 x 13.5
      Office
      • Description: estimated dimensions
      • Area: 141.38
      • Dimensions: 13.25 x 10.67
      Heating
      • Natural Gas, Forced Air
      Cooling
      • Central Air
      Features
      • Ceilings - 9Ft+ 1st Flr, Center Hall, Dec Molding, Recessed Lighting
      • Flooring: Porcelain, Tile, Wood
      • Attic: Attic,Pull Down Stairs
      • Number of fireplaces: 1
      Interior area
      • Total structure area: 2,288
      • Total interior livable area: 2,288 sqft
      Video & virtual tour

      Property

      Parking
      • Total spaces: 2
      • Parking features: Paved, Asphalt, Driveway
      • Attached garage spaces: 2
      • Has uncovered spaces: Yes
      Features
      • Stories: 1
      • Pool features: Community, In Ground
      Lot
      • Size: 6,969 Square Feet
      • Dimensions: 71 x 103
      • Features: Back to Woods
      Details
      • Parcel number: 17000960100085
      • Zoning description: Residential, Single Family

      Construction

      Type & style
      • Home type: SingleFamily
      • Architectural style: Ranch
      • Property subtype: Adult Community
      Materials
      • Stucco
      • Foundation: Slab
      Condition
      • New construction: No
      • Year built: 2005

      Utilities & green energy

      • Sewer: Public Sewer

      Community & HOA

      Community
      • Security: Security System
      • Senior community: Yes
      • Subdivision: Riviera @ Frhld
      HOA
      • Has HOA: Yes
      • Services included: Trash, Common Area, Lawn Maintenance, Pool, Snow Removal
      • HOA fee: $415 monthly
      Location
      • Region: Freehold

      Financial & listing details

      • Price per square foot: $345/sqft
      • Tax assessed value: $699,400
      • Annual tax amount: $11,904
      • Date on market: 6/26/2026
      • Inclusions: Washer, Wall Oven, Window Treatments, Blinds/Shades, Counter Top Range, Dishwasher, Dryer, Double Oven, Security System, Stove Hood, Screens, Garbage Disposal, Garage Door Opener, Gas Cooking
      • Exclusions: Kitchen and Dining room Chandeliers. Personal items

        Estimated market value

        $805,400

        $765,000 - $846,000

        $3,292/mo

        Price history

        DateEventPrice
        7/2/2026Pending sale$789,000$345/sqft
        Source: MoreMLS #22618831 Report a problem
        6/26/2026Listed for sale$789,000+15.2%$345/sqft
        Source: MoreMLS #22618831 Report a problem
        11/17/2023Sold$685,000-0.7%$299/sqft
        Source: Public Record Report a problem
        7/19/2023Listed for sale$689,750$301/sqft
        Source: Owner Report a problem

        Public tax history

        YearProperty taxesTax assessment
        2025$12,456 +2.4%$699,400 +2.4%
        2024$12,159 +2.5%$682,700 +7.3%
        2023$11,863 +4.1%$636,400 +12.6%
        2022$11,391 +4.7%$565,300 +12%
        2021$10,879 +1.4%$504,600 +1.8%
        2020$10,726 +8.4%$495,500 +0.9%
        2019$9,897 $490,900 +3.2%
        2018$9,897 -0.1%$475,800 +9.2%
        2017$9,909 +2.2%$435,600 +1.9%
        2016$9,700 -2.6%$427,300 +0.9%
        2015$9,960 -1.6%$423,400 +1.6%
        2014$10,121 +14.6%$416,900 -4.3%
        2013$8,831 +2.5%$435,500 +0.5%
        2012$8,614 +3.6%$433,300
        2011$8,311 +2.7%$433,300
        2010$8,090 +5.5%$433,300
        2009$7,665 $433,300 +101%
        2008-- $215,600
        2007-- $215,600
        2006-- $215,600
        Find assessor info on the county website

        Monthly payment

        Est. payment

        Payment breakdown

        Explore the cost of this home by adjusting the details. Changes won't be saved.
        All calculations are estimates and provided by Zillow, Inc. for informational purposes only. Actual amounts may vary.
        HOA fees may include property taxes on listings classified as Co-Ops. Contact the listing agent and/or owner for fee details.
        Mortgage interest rates are dependent on a number of factors, including credit score, down payment, and repayment length. Interest rate data provided by Zillow Group Marketplace, Inc. as of 1/1/1970 from various mortgage lenders with which we have lead or other similar arrangements; the Estimated Payment is an average of those rates.
        See how much you could borrow to make a competitive offer.

        Climate risks

        Neighborhood: 07728

        Getting around

        0 / 100
        Car-Dependent
        24 / 100
        Somewhat Bikeable

        Nearby schools

        GreatSchools rating

        A local agent can set up tours, give advice and negotiate with sellers.

        A local lender can help you make sure your offer is ready when you are.

        Browse local experts

        Similar homes