***BEST AND FINAL DUE 3/11 BY 6PM*** Sale will be contingent on owners finding suitable housing. Solar panels are leased with fixed monthly payment of $107.32 for electric. This 3 bedroom, 2 full bath colonial home is located a block away from Parkview elementary school. With attention to detail from the crown molding, bright rooms, and plenty of storage space this property is waiting for you to move right in! The layout is designed for both functionality and comfort, with an emphasis on convenience throughout. The first floor features your living room, dining area, galley kitchen, and beautiful den that was added on with French doors opening up to your spacious back yard with wrap around deck and privacy vinyl fencing including a gate. Pay attention to the thoughtful kitchen space that features pantry cabinets, spice pull out, tray cabinet, and pull out trays in the lower cabinets. There is additional space through the den where you'll find the laundry room with built in cabinets, full bath with stall shower, and a first floor bedroom with pocket door. Upstairs you'll find the primary bedroom, third bedroom, and a cedar walk in closet that doubles as a dressing room. You'll also enjoy the beautiful spa-like bathroom including a soak in tub, walk in shower with body jets and built in seat, and a cathedral ceiling with skylights to soak in the peaceful atmosphere! Brand new vanity also installed with quartz countertop and plenty of storage space. Along with the home's upgrades include the new roof, vinyl fence, and composite deck all installed in 2022. The HVAC under 4 years old, and water heater under 5 years old. Oven/range and dishwasher are brand new as well less than 6 months old. Underground irrigation system installed throughout front and back yard to maintain your beautiful landscaping that features fully grown rose bushes! This property is conviently located with 295 entrances less than a mile away, Walt Whitman and Ben Franklin bridge within 6 miles, Deptford shopping less than 3 miles away, and public transportation within walking distance.
Sold for $340,000
$340,000
14 Duncan Ave, Westville, NJ 08093
3beds
1,847sqft
Single Family Residence
Built in 1948
9,004 Square Feet Lot
$385,800 Zestimate®
$184/sqft
$2,749 Estimated rent
Home value
$385,800
$367,000 - $405,000
$2,749/mo
Zestimate® history
Owner options
List your home for rent
$2,749/mo
Rent Zestimate®
Find your next renter with Zillow Rental Manager. Plus, with online applications, you can quickly screen prospective tenants – for free.
$2,749/mo
Rent Zestimate®
Refinance and save
$2,492/mo
Est. payment
Refinancing to a lower rate could help reduce your monthly payments and save thousands over the life of the loan.
$2,492/mo
Est. payment
Explore your selling options
Work with a Zillow partner agent
Leverage their expertise and Zillow's premium Showcase listings to get your home seen by more buyers.
Get startedList with your own agent
Get your home in front of millions of buyers by listing it on Zillow.
Learn how to do itSell it yourself
Take full control of how buyers see your home on Zillow by listing For Sale by Owner (FSBO).
List your homeWhat's special
Body jetsComposite deckBrand new vanityWrap around deckWalk in showerCathedral ceilingBuilt in cabinets
Zillow last checked:
Listing updated:
Listed by:
Rachel Pinho 215-275-4024,
Prime Realty Partners
Bought with:
Tom Duffy, 8932672
Keller Williams Realty - Washington Township
DENISE FIORE, 2079324
Keller Williams Realty - Washington Township
Source: Bright MLS,MLS#: NJGL2039662
Facts & features
Interior
Bedrooms & bathrooms
- Bedrooms: 3
- Bathrooms: 2
- Full bathrooms: 2
- Main level bathrooms: 1
- Main level bedrooms: 1
Rooms
- Room types: Living Room, Dining Room, Primary Bedroom, Bedroom 2, Bedroom 3, Kitchen, Family Room, Laundry, Bathroom 1, Full Bath
Basement
- Area: 0
Heating
- Forced Air, Natural Gas
Cooling
- Central Air, Electric
Appliances
- Included: Dishwasher, Disposal, Extra Refrigerator/Freezer, Microwave, Oven/Range - Gas, Washer, Refrigerator, Dryer, Gas Water Heater
- Laundry: Main Level, Laundry Room
Features
- Entry Level Bedroom, Family Room Off Kitchen, Soaking Tub, Walk-In Closet(s), Attic, Cedar Closet(s), Crown Molding, Dining Area, Kitchen - Galley, Recessed Lighting, Dry Wall
- Flooring: Carpet, Hardwood, Laminate
- Windows: Skylight(s)
- Basement: Full
- Has fireplace: No
Interior area
- Total structure area: 1,847
- Total interior livable area: 1,847 sqft
- Finished area above ground: 1,847
- Finished area below ground: 0
Property
Parking
- Parking features: Driveway, On Street
- Has uncovered spaces: Yes
Accessibility
- Accessibility features: None
Features
- Levels: Two
- Stories: 2
- Patio & porch: Deck, Wrap Around
- Exterior features: Sidewalks, Street Lights, Lighting, Underground Lawn Sprinkler
- Pool features: None
- Fencing: Vinyl,Privacy
Lot
- Size: 9,004 Square Feet
- Dimensions: 57.00 x 158.00
- Features: Open Lot
Details
- Additional structures: Above Grade, Below Grade
- Parcel number: 210005300006
- Zoning: RES
- Special conditions: Standard
Construction
Type & style
- Home type: SingleFamily
- Architectural style: Colonial
- Property subtype: Single Family Residence
Materials
- Brick
- Foundation: Brick/Mortar
- Roof: Shingle
Condition
- New construction: No
- Year built: 1948
Utilities & green energy
- Electric: 200+ Amp Service, Circuit Breakers
- Sewer: Public Sewer
- Water: Public
- Utilities for property: Cable Connected, Electricity Available, Natural Gas Available
Green energy
- Energy generation: PV Solar Array(s) Leased
Community & HOA
Community
- Subdivision: None Available
HOA
- Has HOA: No
Location
- Region: Westville
- Municipality: WESTVILLE BORO
Financial & listing details
- Price per square foot: $184/sqft
- Tax assessed value: $171,000
- Annual tax amount: $8,748
- Date on market: 3/7/2024
- Listing agreement: Exclusive Right To Sell
- Listing terms: Cash,Conventional,FHA
- Inclusions: All Appliances Including Deep Freezer In Basement As Well As Window Shades And Wooden Blinds.
- Exclusions: All Personal Property, All Wall Mounted Items Including Tvs And Shelving, Security Systems Including Front Door Keypad. Downstairs Ceiling Fan. Curtains And Rods On Windows. Jolie Shower Head In Upstairs Shower. Deck Furniture Is Negotiable.
- Ownership: Fee Simple
Price history
| Date | Event | Price |
|---|---|---|
| 5/28/2024 | Sold | $340,000+7.9%$184/sqft |
Source:  Bright MLS #NJGL2039662 Report a problem Bright MLS #NJGL2039662 Report a problem | ||
| 3/15/2024 | Pending sale | $315,000$171/sqft |
Source: Bright MLS #NJGL2039662 Report a problem | ||
| 3/7/2024 | Listed for sale | $315,000+23.5%$171/sqft |
Source: Bright MLS #NJGL2039662 Report a problem | ||
| 10/15/2021 | Sold | $255,000+4.7%$138/sqft |
Source: Bright MLS #NJGL2003616 Report a problem | ||
| 9/16/2021 | Pending sale | $243,500$132/sqft |
Source: Bright MLS #NJGL2003616 Report a problem | ||
| 9/6/2021 | Listed for sale | $243,500-2.6%$132/sqft |
Source: Bright MLS #NJGL2003616 Report a problem | ||
| 10/15/2008 | Listing removed | $249,900$135/sqft |
Source: Prudential Real Estate #5384556 Report a problem | ||
| 7/19/2008 | Listed for sale | $249,900$135/sqft |
Source: Prudential Real Estate #5384556 Report a problem | ||
Public tax history
| Year | Property taxes | Tax assessment |
|---|---|---|
| 2025 | $8,851 | $171,000 |
| 2024 | $8,851 -1.7% | $171,000 |
| 2023 | $9,007 +3% | $171,000 |
| 2022 | $8,748 +1.8% | $171,000 |
| 2021 | $8,591 +5.9% | $171,000 |
| 2020 | $8,112 +9.3% | $171,000 |
| 2019 | $7,419 | $171,000 |
| 2018 | $7,419 -3.8% | $171,000 |
| 2017 | $7,709 +4.7% | $171,000 |
| 2016 | $7,363 +4.6% | $171,000 |
| 2015 | $7,042 +3.1% | $171,000 -9.8% |
| 2014 | $6,830 +4.3% | $189,500 |
| 2013 | $6,545 +3.1% | $189,500 |
| 2012 | $6,351 +1.5% | $189,500 +73.1% |
| 2011 | $6,255 +3.5% | $109,500 |
| 2010 | $6,041 +1% | $109,500 |
| 2009 | $5,982 | $109,500 |
| 2008 | -- | $109,500 |
| 2007 | -- | $109,500 |
| 2006 | -- | $109,500 |
| 2005 | -- | $109,500 |
| 2004 | -- | $109,500 |
| 2003 | -- | $109,500 |
| 2002 | -- | $109,500 |
| 2001 | -- | $109,500 |
Find assessor info on the county website
Neighborhood: 08093
Nearby homes
- $309,5003 bd1 ba1.3k sqft18 Duncan Ave, Westville, NJ 08093Off Market
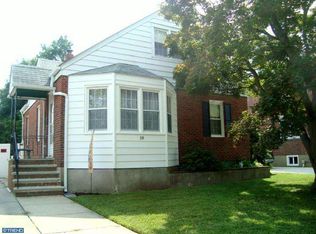
- $405,0006 bd4 ba2.7k sqft22 Duncan Ave, Westville, NJ 08093Sold
- $461,9006 bd2 ba3k sqft401 Broadway, Westville, NJ 08093Off Market
- $282,3003 bd2 ba1.3k sqft413 Broadway, Westville, NJ 08093Off Market

- $270,600-- bd-- ba960 sqft26 Duncan Ave, Westville, NJ 08093Off Market
- $311,900-- bd-- ba2.6k sqft419 Broadway, Westville, NJ 08093Off Market
- $336,100-- bd-- ba1.5k sqft13 Birch Ave, Westville, NJ 08093Off Market
- $296,5003 bd1 ba1.3k sqft17 Birch Ave, Westville, NJ 08093Off Market
Nearby schools
GreatSchools rating
- 6/10Parkview Elementary SchoolGrades: PK-6Distance: 0.1 mi
- 3/10Gateway Regional High SchoolGrades: 7-12Distance: 3.5 mi
Schools provided by the listing agent
- Elementary: Parkview E.s.
- Middle: Gateway Regional M.s.
- High: Gateway Regional H.s.
- District: Gateway Regional Schools
Source: Bright MLS. This data may not be complete. We recommend contacting the local school district to confirm school assignments for this home.
Get a cash offer in 3 minutes
Find out how much your home could sell for in as little as 3 minutes with a no-obligation cash offer.
Estimated market value
$385,800
Get a cash offer in 3 minutes
Find out how much your home could sell for in as little as 3 minutes with a no-obligation cash offer.
Estimated market value
$385,800
- New Jersey
- Gloucester County
- Westville
- 08093
- 14 Duncan Ave
Nearby cities
Nearby zip codes
Other Westville Topics
