Skip main navigation
For sale
  • Price cut: $5K (5/29)
    $175,000

    14 Duncan Dr, Burneyville, OK 73430

    3beds
    2,070sqft
    : 
    $1,548/mo
    Get pre-qualified
    Single Family Residence
    Built in 1977
    1 Acres Lot
    $-- Zestimate®
    $85/sqft
    $370/mo HOA

    What's special

    Two storage buildingsButcher-block style countertopsFenced backyardFresh neutral finishesUpdated flooringMultiple ceiling fansTile backsplash
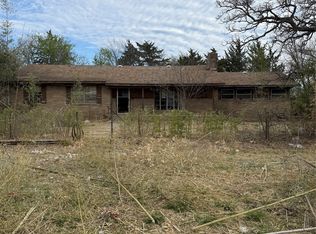
    Spacious and move-in ready home with 3 bedrooms, 1 bathroom, plus an additional living area that could serve as a 4th bedroom, office, or flex space. Recent upgrades include brand new vinyl replacement windows, new metal roof (approx. 2 years old), new central heat & air unit, all new copper plumbing, and new Hardie-style siding with a 30-year warranty. Interior features updated flooring, fresh neutral finishes, multiple ceiling fans, and a wood-burning fireplace with blower. Kitchen offers painted cabinetry, butcher-block style countertops, and tile backsplash. Property includes a 15x15 cellar, two storage buildings, fenced backyard, and sits on approx. 1 acre, plus two additional adjacent lots totaling approx. 0.34 acre across the road. Located in the gated Falconhead community. HOA fees of $370 include water and trash. Served by REA Electric. Ideal for full-time living, weekend getaway, or investment.
    166 days
    |
    141
    |
    10
    |

    Zillow last checked:

    Listing updated:

    Listed by:

    Erica Nipp 580-768-3462,

    1 Oak Real Estate Co

    Source: MLS Technology, Inc.,MLS#: 2605385MLS LogoOriginating MLS: MLS Technology

      Facts & features

      Interior

      Bedrooms & bathrooms
      • Bedrooms: 3
      • Bathrooms: 1
      • Full bathrooms: 1
      Heating
      • Central, Electric
      Cooling
      • Central Air
      Appliances
      • Included: Dishwasher, Electric Water Heater, Oven, Range
      • Laundry: Washer Hookup, Electric Dryer Hookup
      Features
      • None, Other, Ceiling Fan(s), Electric Oven Connection, Electric Range Connection
      • Flooring: Tile, Vinyl
      • Windows: Vinyl
      • Number of fireplaces: 1
      • Fireplace features: Blower Fan, Wood Burning
      Interior area
      • Total structure area: 2,070
      • Total interior livable area: 2,070 sqft

      Property

      Parking
      • Total spaces: 1
      • Parking features: Carport
      • Garage spaces: 1
      • Has carport: Yes
      Features
      • Levels: One
      • Stories: 1
      • Patio & porch: Covered, Patio, Porch
      • Pool features: None
      • Fencing: Chain Link,Partial,Privacy
      Lot
      • Size: 1 Acres
      • Features: None
      Details
      • Additional structures: Shed(s), Storage
      • Parcel number: 420600006011000000

      Construction

      Type & style
      • Home type: SingleFamily
      • Property subtype: Single Family Residence
      Materials
      • HardiPlank Type, Wood Frame
      • Foundation: Slab
      • Roof: Metal
      Condition
      • Year built: 1977

      Utilities & green energy

      • Sewer: Aerobic Septic
      • Water: Private
      • Utilities for property: Electricity Available, Water Available

      Community & HOA

      Community
      • Features: Sidewalks
      • Security: Storm Shelter
      • Subdivision: Falconhead Phase Ii
      HOA
      • Has HOA: Yes
      • Amenities included: Golf Course, Gated, Park, Pool, Pets Allowed, Tennis Court(s)
      • Services included: Sewer, Trash, Water
      • HOA fee: $370 monthly
      Location
      • Region: Burneyville

      Financial & listing details

      • Price per square foot: $85/sqft
      • Tax assessed value: $72,454
      • Annual tax amount: $574
      • Date on market: 2/16/2026
      • Cumulative days on market: 166 days
      • Listing terms: Conventional,FHA,USDA Loan,VA Loan

        Estimated market value

        Not available

        Estimated sales range

        Not available

        Not available

        Price history

        DateEventPrice
        5/29/2026Price change$175,000-2.8%$85/sqft
        Source: MLS Technology, Inc. #2605385 Report a problem
        2/17/2026Listed for sale$180,000+393.2%$87/sqft
        Source: MLS Technology, Inc. #2605385 Report a problem
        3/1/2012Sold$36,500$18/sqft
        Source: Agent Provided Report a problem

        Public tax history

        YearProperty taxesTax assessment
        2025$574 +3.6%$8,694 +3%
        2024$554 +7.9%$8,441 +3%
        2023$514 +3.6%$8,196 +3%
        2022$496 +11.3%$7,957 +7.9%
        2021$446 +2.7%$7,375 +6.1%
        2020$434 +1.5%$6,952 +3%
        2019$428 +3.5%$6,749 +3%
        2018$413 +2.1%$6,552 +3%
        2017$405 +3.6%$6,362 +3%
        2016$391 -2.9%$6,176 +3%
        2015$402 +3.6%$5,997 +3%
        2014$388 +2.3%$5,822 +3%
        2013$380 -25.1%$5,652 -9.9%
        2012$507 +23.8%$6,272 +5%
        2011$410 +12%$5,973 +5%
        2010$366 +6.1%$5,688 +5%
        2009$345 -0.2%$5,418 +5%
        2008$345 $5,160
        Find assessor info on the county website

        Monthly payment

        Est. payment

        Payment breakdown

        Explore the cost of this home by adjusting the details. Changes won't be saved.
        All calculations are estimates and provided by Zillow, Inc. for informational purposes only. Actual amounts may vary.
        HOA fees may include property taxes on listings classified as Co-Ops. Contact the listing agent and/or owner for fee details.
        Mortgage interest rates are dependent on a number of factors, including credit score, down payment, and repayment length. Interest rate data provided by Zillow Group Marketplace, Inc. as of 1/1/1970 from various mortgage lenders with which we have lead or other similar arrangements; the Estimated Payment is an average of those rates.
        See how much you could borrow to make a competitive offer.

        Climate risks

        Neighborhood: 73430

        Getting around

        0 / 100
        Car-Dependent
        25 / 100
        Somewhat Bikeable

        Nearby schools

        GreatSchools rating
        Schools provided by the listing agent
        • Elementary: Turner
        • Middle: Turner
        • High: Turner
        • District: Turner - Sch Dist (T46)

        Source: MLS Technology, Inc.. This data may not be complete. We recommend contacting the local school district to confirm school assignments for this home.

        A local agent can set up tours, give advice and negotiate with sellers.

        A local lender can help you make sure your offer is ready when you are.

        Browse local experts

        Similar homes