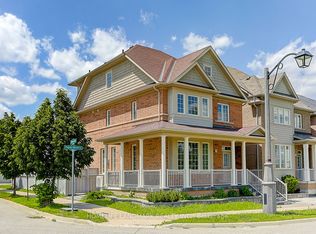
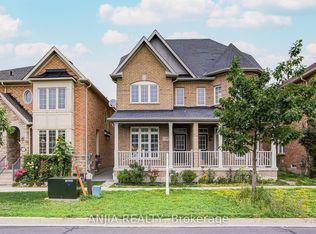
Exceptional Detached Home With Income-Generating Coach House In Prestigious Cornell, Markham! A Rare Opportunity To Own A Beautifully Upgraded Family Home With A Fully Self-Contained Coach House, Offering Exceptional Versatility For Rental Income Or Multigenerational Living. Ideal For Families Seeking Two Independent Living Spaces, The Coach House Provides A Perfect Setup For Parents, Adult Children, Extended Family, Or Guests While Still Maintaining Privacy Or For Rental Income! Situated On A Premium Lot With Parking For Up To 6 Vehicles (Double Garage + 4 Driveway), This Property Is Truly A Standout In The Community. Boasting Approx 3,000 Sqft (2,495 Sqft Main House + Approx 500 Sqft Coach House) Of Thoughtfully Designed Living Space, The Main Residence Features 9-Ft Ceilings On The Main Floor, A Bright Open-Concept Layout, And Elegant Finishes Throughout. The Spacious Living And Dining Areas Are Enhanced With Pot Lights And A Stylish 3-Way Fireplace, Creating A Warm Yet Modern Ambiance. The Upgraded Kitchen Is Equipped With Quartz Countertops, Stainless Steel Appliances, And A Walk-Out To A Professionally Landscaped Stone Patio-Perfect For Entertaining Or Relaxing Outdoors. The Home Offers 5 Generously Sized Bedrooms And 5 Bathrooms, Ideal For Growing Families. A Major Highlight Is The Fully Self-Contained Coach House With A Private Entrance, Complete With Its Own Kitchen, Bathroom, Laundry, And Independent HVAC System-Perfect For Extended Family, Parents, Adult Children, Guests, Or Rental Income. Ideally Located Just Minutes To Top-Ranking Schools, Parks, Scenic Trails, Markham Stouffville Hospital, Cornell Community Centre, Mount Joy GO Station, And Highway 407, Offering Both Convenience And A Vibrant Lifestyle.
121 days
|
5
|
0
|
Zillow last checked:
Listing updated:
Listed by:
HOMELIFE LANDMARK REALTY INC.
Source: TRREB,MLS®#: N12947706Originating MLS®#: Toronto Regional Real Estate Board
Facts & features
Interior
Bedrooms & bathrooms
Bedrooms: 5
Bathrooms: 5
Primary bedroom
Level: Second
Dimensions: 6.1 x 3.69
Bedroom 2
Level: Second
Dimensions: 3.35 x 3.08
Bedroom 3
Level: Third
Dimensions: 3.66 x 3.35
Bedroom 4
Level: Third
Dimensions: 3.84 x 3.05
Bathroom
Level: Upper
Dimensions: 2.9 x 2.87
Breakfast
Level: Main
Dimensions: 3.2 x 3.35
Dining room
Level: Main
Dimensions: 6.16 x 3.35
Family room
Level: Main
Dimensions: 5.49 x 3.35
Kitchen
Level: Main
Dimensions: 3.2 x 3.35
Library
Level: Second
Dimensions: 3.41 x 3.05
Living room
Level: Upper
Dimensions: 3.99 x 3.05
Living room
Level: Main
Dimensions: 5.49 x 3.35
Heating
Forced Air, Gas
Cooling
Central Air
Appliances
Included: Countertop Range
Features
In-Law Suite
Basement: Full
Has fireplace: Yes
Interior area
Living area range: 2000-2500 null
Property
Parking
Total spaces: 6
Parking features: Private
Has garage: Yes
Features
Stories: 3
Pool features: None
Lot
Size: 2,927 Square Feet
Features: Irregular Lot
Details
Parcel number: 030645347
Construction
Type & style
Home type: SingleFamily
Property subtype: Single Family Residence
Materials
Brick, Aluminum Siding
Foundation: Concrete
Roof: Asphalt Shingle
Utilities & green energy
Sewer: Sewer
Community & HOA
Location
Region: Markham
Financial & listing details
Annual tax amount: C$6,667
Date on market: 4/1/2026
HOMELIFE LANDMARK REALTY INC.
By pressing Contact Agent, you agree that the real estate professional identified above may call/text you about your search, which may involve use of automated means and pre-recorded/artificial voices. You don't need to consent as a condition of buying any property, goods, or services. Message/data rates may apply. You also agree to our Terms of Use. Zillow does not endorse any real estate professionals. We may share information about your recent and future site activity with your agent to help them understand what you're looking for in a home.