STUNNING DREAM RETREAT! Nestled on 6.5 picturesque acres, this young custom-built home offers an unparalleled living experience. Boasting nearly 3,500 sq.ft. of meticulously designed living space, this property is exquisite. The chef's KT w/ a wall of windows offers abundant natural light & a 4’ x 6.5’ granite center island w/ seating. The heart of this luxurious KT is its masterfully crafted cabinetry: tailor-made, tall, & varied height along w/ pull-out drawers & a thoughtfully integrated pantry. The MSTR STE displays a distinctively tiled shower w/ bench, dual shower heads, & a body spray system for a spa-like experience every day! Sprawling His & Hers marble top vanities provide separate spaces. 16’ x 12’ walk-in MSTR closet. The 3-season room leads to a wrap-around porch lending to breathtaking views of the Valley, a paver patio, hot tub, gas line to the grill, then an upper level fire pit & meandering spring-fed brook. Imagine power to meet all your needs: 400 amp electrical service, a whole house generator, electricity/lighting along the driveway, & a custom hen house w/ electric. Appreciate energy efficient and eco-friendly geothermal heating and cooling combined with a wood burning stove set in classic stone. Whole house speaker system. Potential 5th BR over the 3 car garage. Easy commute from I-78 near routes 737, 863, & 100. This home offers a lifestyle to cherish. Don’t miss the opportunity to own a slice of tranquil paradise! **OFFERS DUE MONDAY, JULY 8th, 5pm**
Sold for $687,500
$687,500
14 Dunkels Church Rd, Kutztown, PA 19530
4beds
3,430sqft
Single Family Residence
Built in 2015
6.55 Acres Lot
$779,400 Zestimate®
$200/sqft
$3,307 Estimated rent
Home value
$779,400
$740,000 - $826,000
$3,307/mo
Zestimate® history
Owner options
List your home for rent
$3,307/mo
Rent Zestimate®
Find your next renter with Zillow Rental Manager. Plus, with online applications, you can quickly screen prospective tenants – for free.
$3,307/mo
Rent Zestimate®
Refinance and save
$4,779/mo
Est. payment
Refinancing to a lower rate could help reduce your monthly payments and save thousands over the life of the loan.
$4,779/mo
Est. payment
Explore your selling options
Work with a Zillow partner agent
Leverage their expertise and Zillow's premium Showcase listings to get your home seen by more buyers.
Get startedList with your own agent
Get your home in front of millions of buyers by listing it on Zillow.
Learn how to do itSell it yourself
Take full control of how buyers see your home on Zillow by listing For Sale by Owner (FSBO).
List your homeWhat's special
Zillow last checked:
Listing updated:
Listed by:
Faith Brenneisen 484-695-0932,
Keller Williams Allentown
Bought with:
Marlene A Blose, AB047991L
RE/MAX Unlimited Real Estate
Source: GLVR,MLS#: 740174 Originating MLS: Lehigh Valley MLS
Originating MLS: Lehigh Valley MLSFacts & features
Interior
Bedrooms & bathrooms
- Bedrooms: 4
- Bathrooms: 3
- Full bathrooms: 3
Rooms
- Room types: Den, Office, Sunroom, Three Season
Primary bedroom
- Description: Eng. hardwd flrs, 4 windows, ceiling fan
- Level: Second
- Dimensions: 13.00 x 18.00
Bedroom
- Description: BR 2, W2W carpet, ceiling fan, large closet
- Level: Second
- Dimensions: 11.50 x 14.00
Bedroom
- Description: BR 3, W2W carpet, ceiling fan
- Level: Second
- Dimensions: 11.50 x 12.00
Bedroom
- Description: BR 4, W2W carpet, ceiling fan
- Level: Second
- Dimensions: 12.00 x 12.00
Primary bathroom
- Description: Ceramic tile flring, skylight,marble counters
- Level: Second
- Dimensions: 13.50 x 11.00
Breakfast room nook
- Description: ceiling fan, eng.hardwood, slding glass door
- Level: First
- Dimensions: 14.00 x 12.00
Den
- Description: sliding glass door to wrap around porch
- Level: First
- Dimensions: 12.00 x 13.50
Dining room
- Description: Chair rail crown & picture frame moldings
- Level: First
- Dimensions: 16.00 x 12.50
Foyer
- Description: Engineered Hardwd Flooring, 18.2" Ceiling
- Level: First
- Dimensions: 16.00 x 9.00
Other
- Description: Walk-in double shower, flagstone flooring
- Level: First
- Dimensions: 8.00 x 8.00
Other
- Description: Ceramic tile floor, pedestal sink, linen closet
- Level: Second
- Dimensions: 9.00 x 7.00
Kitchen
- Description: Apron front farm sink, double ovens. Bosch
- Level: First
- Dimensions: 12.50 x 19.00
Laundry
- Description: utility sink, door to back patio, flagstone flr
- Level: First
- Dimensions: 11.50 x 9.00
Living room
- Description: Wood stove, ceiling fan, eng.hardwd
- Level: First
- Dimensions: 18.50 x 12.00
Other
- Description: Mstr Closet, eng.hardwd flr, skylight
- Level: Second
- Dimensions: 14.50 x 11.50
Other
- Description: Potential 5th BR (attic), ductwork available
- Level: Second
- Dimensions: 10.50 x 16.00
Other
- Description: Partially finished attic, pull-down ladder
- Level: Second
- Dimensions: 19.00 x 8.00
Other
- Description: Upstairs Hallway, Eng.Hardwood, Xtra Wide
- Level: Second
- Dimensions: 4.50 x 33.00
Other
- Description: Insulated, utilities, walk-up egress
- Level: Basement
- Dimensions: 54.00 x 33.00
Sunroom
- Description: Flagstone. Door to wraparound porch/yard
- Level: First
- Dimensions: 14.50 x 12.00
Heating
- Electric, Geothermal
Cooling
- Central Air, Ceiling Fan(s), Geothermal
Appliances
- Included: Built-In Oven, Double Oven, Dishwasher, Electric Oven, Electric Water Heater, Free-Standing Freezer, Gas Cooktop, Microwave, Refrigerator
- Laundry: Main Level
Features
- Attic, Dining Area, Separate/Formal Dining Room, Entrance Foyer, Eat-in Kitchen, Home Office, Kitchen Island, Mud Room, Family Room Main Level, Storage, Skylights, Utility Room, Walk-In Closet(s), Smart Home
- Flooring: Carpet, Ceramic Tile, Engineered Hardwood, Flagstone
- Windows: Skylight(s)
- Basement: Exterior Entry,Full,Concrete,Sump Pump
- Has fireplace: Yes
- Fireplace features: Wood Burning
Interior area
- Total interior livable area: 3,430 sqft
- Finished area above ground: 3,430
- Finished area below ground: 0
Property
Parking
- Total spaces: 3
- Parking features: Attached, Driveway, Garage, Off Street, Garage Door Opener
- Attached garage spaces: 3
- Has uncovered spaces: Yes
Features
- Stories: 2
- Patio & porch: Covered, Patio, Porch
- Exterior features: Fence, Fire Pit, Hot Tub/Spa, Porch, Patio
- Has spa: Yes
- Fencing: Yard Fenced
- Has view: Yes
- View description: Mountain(s), Panoramic, Creek/Stream, Valley
- Has water view: Yes
- Water view: Creek/Stream
Lot
- Size: 6.55 Acres
- Features: Stream/Creek
- Residential vegetation: Partially Wooded
Details
- Additional structures: Barn(s)
- Parcel number: 543504713663
- Zoning: Residential
- Special conditions: None
Construction
Type & style
- Home type: SingleFamily
- Architectural style: Colonial
- Property subtype: Single Family Residence
Materials
- Blown-In Insulation, Vinyl Siding
- Foundation: Basement
- Roof: Asphalt,Fiberglass
Condition
- Year built: 2015
Utilities & green energy
- Electric: 400 Amp Service, Circuit Breakers, Generator
- Sewer: Septic Tank
- Water: Well
Community & HOA
Community
- Security: Security System, Closed Circuit Camera(s), Smoke Detector(s)
- Subdivision: Not in Development
Location
- Region: Kutztown
Financial & listing details
- Price per square foot: $200/sqft
- Tax assessed value: $233,900
- Annual tax amount: $9,031
- Date on market: 9/19/2025
- Cumulative days on market: 15 days
- Listing terms: Cash,Conventional,FHA,VA Loan
- Ownership type: Fee Simple
- Road surface type: Paved
Price history
| Date | Event | Price |
|---|---|---|
| 8/16/2024 | Sold | $687,500$200/sqft |
Source:  GLVR #740174 Report a problem GLVR #740174 Report a problem | ||
| 7/10/2024 | Pending sale | $687,500$200/sqft |
Source: GLVR #740174 Report a problem | ||
| 7/10/2024 | Price change | $687,500+1.9%$200/sqft |
Source: GLVR #740174 Report a problem | ||
| 6/26/2024 | Listed for sale | $675,000+754.4%$197/sqft |
Source: GLVR #740174 Report a problem | ||
| 4/2/2014 | Sold | $79,000$23/sqft |
Source: Public Record Report a problem | ||
Public tax history
| Year | Property taxes | Tax assessment |
|---|---|---|
| 2025 | $9,884 +7.5% | $233,900 |
| 2024 | $9,192 +1.8% | $233,900 |
| 2023 | $9,031 | $233,900 |
| 2022 | $9,031 | $233,900 |
| 2021 | $9,031 | $233,900 |
| 2020 | $9,031 | $233,900 |
| 2019 | $9,031 +0% | $233,900 |
| 2018 | $9,031 +3.5% | $233,900 +2.8% |
| 2017 | $8,723 +2612.2% | $227,600 +480.6% |
| 2016 | $322 | $39,200 |
| 2015 | $322 | $39,200 |
| 2014 | -- | $39,200 |
| 2013 | -- | $39,200 |
| 2012 | -- | $39,200 |
| 2011 | -- | $39,200 |
| 2010 | -- | $39,200 |
| 2009 | -- | $39,200 |
| 2008 | -- | $39,200 |
| 2007 | -- | $39,200 |
| 2006 | -- | $39,200 |
| 2005 | -- | $39,200 |
| 2004 | -- | $39,200 |
| 2003 | -- | $39,200 |
| 2002 | -- | $39,200 |
Find assessor info on the county website
Neighborhood: 19530
Nearby homes
- $731,9004 bd2 ba2.9k sqft112 Kohlers Hill Rd, Kutztown, PA 19530Off Market
- $754,0004 bd4 ba3k sqft100 Kohlers Hill Rd, Kutztown, PA 19530Sold
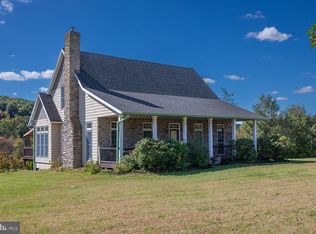
- $397,1002 bd2 ba1.6k sqft116 Kohlers Hill Rd, Kutztown, PA 19530Off Market
- $521,8004 bd2 ba1.6k sqft22 Dunkels Church Rd, Kutztown, PA 19530Off Market
- $516,8004 bd3 ba2.2k sqft126 Kohlers Hill Rd, Kutztown, PA 19530Off Market
- $615,9004 bd2 ba2.4k sqft25 Dunkels Church Rd, Kutztown, PA 19530Off Market
- $539,2003 bd2 ba2.3k sqft128 Kohlers Hill Rd, Kutztown, PA 19530Off Market
- $498,6003 bd2 ba2.5k sqft24 Dunkels Church Rd, Kutztown, PA 19530Off Market
Nearby schools
GreatSchools rating
- 7/10Greenwich-Lenhartsville El SchoolGrades: K-5Distance: 1.4 mi
- 7/10Kutztown Area Middle SchoolGrades: 6-8Distance: 4 mi
- 8/10Kutztown Area Senior High SchoolGrades: 9-12Distance: 4 mi
Schools provided by the listing agent
- Elementary: Greenwich-Lenhartsville Elementary
- Middle: Kutztown Area Middle School
- High: Kutztown Area Senior High
Source: GLVR. This data may not be complete. We recommend contacting the local school district to confirm school assignments for this home.
Get a cash offer in 3 minutes
Find out how much your home could sell for in as little as 3 minutes with a no-obligation cash offer.
Estimated market value
$779,400
Get a cash offer in 3 minutes
Find out how much your home could sell for in as little as 3 minutes with a no-obligation cash offer.
Estimated market value
$779,400
- Pennsylvania
- Berks County
- Kutztown
- 19530
- 14 Dunkels Church Rd
