Situated on a spacious 1.5-acre (mol) corner lot in the desirable and walkable Bellewood subdivision, this classic brick home provides ample space and thoughtful design. With 3 bedrooms, 2.5 bathrooms, and approximately 2,095 square feet of living space, this well cared for property is perfect for creating lasting memories.
Step inside to a warm and inviting foyer that leads to a light-filled great room featuring built-in shelving and a gas fireplace. The kitchen includes granite countertops, tile backsplash, double ovens, gas range, and a spacious breakfast area. All appliances remain! There is even a formal dining room with hardwood flooring for those special occasions. The primary suite offers a walk-in closet, double vanity, and a beautifully tiled shower. Two additional bedrooms offer flexibility for guests, family, or a home office.
Outside, the backyard features a covered patio and additional paved space to enjoy the quiet surroundings. The detached workshop with power and a roll up door is ideal for storage or projects, adding even more functionality to this already exceptional property.
Located within the Oak Grove School District and just a short drive from local amenities, this home is ready to welcome its next owners. Schedule your private showing today!
Sold
Price Unknown
14 Dunleith Ct, Hattiesburg, MS 39402
3beds
2,095sqft
Single Family Residence, Residential
Built in 1992
1.5 Acres Lot
$309,800 Zestimate®
$--/sqft
$2,070 Estimated rent
Home value
$309,800
$251,000 - $381,000
$2,070/mo
Zestimate® history
Owner options
List your home for rent
$2,070/mo
Rent Zestimate®
Find your next renter with Zillow Rental Manager. Plus, with online applications, you can quickly screen prospective tenants – for free.
$2,070/mo
Rent Zestimate®
Refinance and save
Refinancing to a lower rate could help reduce your monthly payments and save thousands over the life of the loan.
Explore your selling options
Work with a Zillow partner agent
Leverage their expertise and Zillow's premium Showcase listings to get your home seen by more buyers.
Get startedList with your own agent
Get your home in front of millions of buyers by listing it on Zillow.
Learn how to do itSell it yourself
Take full control of how buyers see your home on Zillow by listing For Sale by Owner (FSBO).
List your homeWhat's special
Gas fireplaceCovered patioWarm and inviting foyerClassic brick homeFormal dining roomDouble ovensLight-filled great room
Zillow last checked:
Listing updated:
Listed by:
Charles M. Dawe 601-819-0446,
Keller Williams
Bought with:
Marianne Papapostolou, 24227
Century 21 Alliance
Source: HSMLS,MLS#: 141036
Facts & features
Interior
Bedrooms & bathrooms
- Bedrooms: 3
- Bathrooms: 2
- Full bathrooms: 2
Cooling
- Central Air
Features
- Ceiling Fan(s), Walk-In Closet(s), Fireplace, Granite Counters
- Flooring: Wood, Carpet
- Attic: Pull Down Stairs
- Has fireplace: Yes
Interior area
- Total structure area: 2,095
- Total interior livable area: 2,095 sqft
Property
Parking
- Parking features: Carport, Paved
- Has garage: Yes
- Has carport: Yes
Features
- Levels: One
- Stories: 1
- Patio & porch: Front Porch, Rear Porch, See Remarks
Lot
- Size: 1.5 Acres
- Dimensions: 1.5 acre mol
- Features: Corner Lot, 1 - 3 Acres, Subdivision
Details
- Additional structures: Outbuilding, Workshop
- Parcel number: 054J20038000
Construction
Type & style
- Home type: SingleFamily
- Property subtype: Single Family Residence, Residential
Materials
- Brick Veneer
- Foundation: Slab
Condition
- Year built: 1992
Utilities & green energy
- Sewer: Septic Tank
- Water: Community Water
Community & HOA
Community
- Subdivision: Bellewood
Location
- Region: Hattiesburg
Financial & listing details
- Tax assessed value: $165,840
- Annual tax amount: $712
- Date on market: 2/14/2025
Price history
| Date | Event | Price |
|---|---|---|
| 4/11/2025 | Sold | -- |
Source:  HSMLS #141036 Report a problem HSMLS #141036 Report a problem | ||
| 3/6/2025 | Pending sale | $319,900$153/sqft |
Source: HSMLS #141036 Report a problem | ||
| 2/14/2025 | Listed for sale | $319,900$153/sqft |
Source: HSMLS #141036 Report a problem | ||
| 2/5/2025 | Contingent | $319,900$153/sqft |
Source: HSMLS #141036 Report a problem | ||
| 1/24/2025 | Listed for sale | $319,900$153/sqft |
Source: HSMLS #141036 Report a problem | ||
Public tax history
| Year | Property taxes | Tax assessment |
|---|---|---|
| 2024 | $1,269 +79.2% | $16,584 |
| 2023 | $708 -5.2% | $16,584 +18.9% |
| 2022 | $747 +1.2% | $13,950 |
| 2021 | $737 0% | $13,950 +2.4% |
| 2020 | $737 -2.4% | $13,623 |
| 2019 | $756 | $13,623 +1.4% |
| 2018 | $756 | $13,440 -1.1% |
| 2017 | $756 | $13,586 -2.1% |
| 2015 | $756 -46.9% | $13,877 -0.2% |
| 2014 | $1,423 -0.3% | $13,908 -0.1% |
| 2013 | $1,427 | $13,926 |
| 2012 | -- | $13,926 +0.8% |
| 2011 | -- | $13,814 -0.2% |
| 2010 | $1,388 -0.6% | $13,840 -1% |
| 2009 | $1,396 +75.7% | $13,977 -1% |
| 2008 | $794 +4% | $14,115 +1.3% |
| 2007 | $764 +31.8% | $13,929 +10.4% |
| 2006 | $580 -2.4% | $12,614 -1% |
| 2005 | $594 -82.8% | $12,735 -68.7% |
| 2004 | $3,456 +681.9% | $40,683 +245.2% |
| 2003 | $442 -49.1% | $11,786 +6.3% |
| 2002 | $868 +4.8% | $11,085 +4.4% |
| 2001 | $828 | $10,622 |
| 2000 | $828 | $10,622 |
Find assessor info on the county website
Neighborhood: 39402
Nearby homes
- $353,900-- bd2 ba2.7k sqft25 Rosemont Dr, Hattiesburg, MS 39402Off Market
- $585,0004 bd4 ba3.5k sqft16 Dunleith Ct, Hattiesburg, MS 39402For Sale
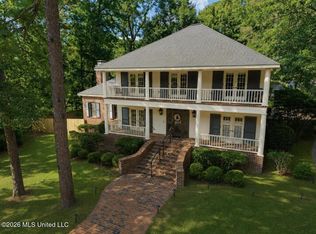
- $287,000-- bd2 ba2.2k sqft23 Rosemont Dr, Hattiesburg, MS 39402Off Market
- $382,400-- bd2 ba2.8k sqft12 Dunleith Ct, Hattiesburg, MS 39402Off Market
- $328,400-- bd2 ba2.7k sqft18 Dunleith Ct, Hattiesburg, MS 39402Off Market
- $471,800-- bd3 ba3.9k sqft43 Dunleith Ct, Hattiesburg, MS 39402Off Market
- $27,940-- bd-- ba-- sqft43 Dunleith Ct, Hattiesburg, MS 39402Off Market
- $495,300-- bd2 ba3.8k sqft26 Rosemont Dr, Hattiesburg, MS 39402Off Market
Nearby schools
GreatSchools rating
- 6/10Bellevue Elementary SchoolGrades: PK-5Distance: 0.9 mi
- 6/10Oak Grove Middle SchoolGrades: 6-8Distance: 1.1 mi
- 9/10Oak Grove High SchoolGrades: 9-12Distance: 0.8 mi
- Mississippi
- Lamar County
- Hattiesburg
- 39402
- 14 Dunleith Ct
Nearby cities
Nearby neighborhoods
Nearby zip codes
Other Hattiesburg Topics
