Skip main navigation
Sold for $975,000
  • $975,000

    14 Dunnings Drive, Tarrytown, NY 10591

    4beds
    1,820sqft
    Single Family Residence, Residential
    Built in 1951
    0.39 Acres Lot
    $1,019,100 Zestimate®
    $536/sqft
    $6,859 Estimated rent

    Home value

    $1,019,100

    $917,000 - $1.13M

    $6,859/mo

    Zestimate® history
    Loading
    Loading...

    Owner options

    List your home for rent

    $6,859/mo

    Rent Zestimate®

    Find your next renter with Zillow Rental Manager. Plus, with online applications, you can quickly screen prospective tenants – for free.

    Learn more

    $6,859/mo

    Rent Zestimate®

    Refinance and save

    $6,518/mo

    Est. payment

    Refinancing to a lower rate could help reduce your monthly payments and save thousands over the life of the loan.

    See today's rates

    $6,518/mo

    Est. payment

    Explore your selling options

    Work with a Zillow partner agent

    Leverage their expertise and Zillow's premium Showcase listings to get your home seen by more buyers.

    Get started

    List with your own agent

    Get your home in front of millions of buyers by listing it on Zillow.

    Learn how to do it

    Sell it yourself

    Take full control of how buyers see your home on Zillow by listing For Sale by Owner (FSBO).

    List your home

    What's special

    Exceptional privacyBright open layoutBeautiful wooded backdropTranquil cul-de-sacBrand-new exterior sidingFully fenced backyard
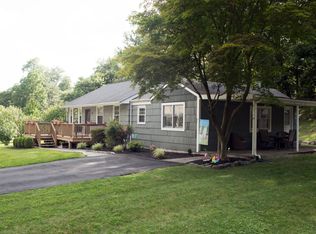
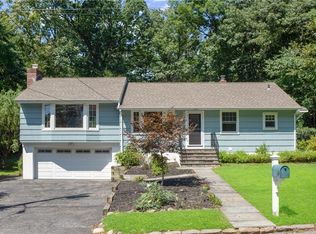
    Nestled at the end of a tranquil cul-de-sac, this fully renovated four-bedroom, four-full-bath Colonial offers the perfect blend of modern luxury, comfort, and location. Set against a beautiful wooded backdrop, the fully fenced backyard provides exceptional privacy and an ideal setting for outdoor entertaining, play, or quiet relaxation. Inside, this home features a bright, open layout designed for today’s lifestyle, highlighted by a stunning renovated kitchen with high-end appliances and sleek finishes. Thoughtful updates and premium materials are found throughout, reflecting meticulous attention to detail. A convenient first-floor bedroom with a full bathroom offers flexible living options—perfect for guests, a home office, or multigenerational living. Upstairs, the luxurious primary suite is a true retreat, complete with a dressing room and a spacious spa-like bathroom. The fully finished basement offers exceptional versatility and convenience, featuring a full bathroom and a large recreation space ideal for a media room, playroom, home gym, or entertaining area. A dedicated laundry area is thoughtfully tucked away yet easily accessible. The basement is enhanced by two separate staircases, including one that leads directly to the oversized garage, providing seamless access and added functionality—perfect for everyday living, guests, or extended household use. Outside, enjoy the practicality of a very oversized garage, ideal for multiple vehicles, storage, or hobby space. The home also boasts brand-new exterior siding and an abundance of new and updated features throughout, ensuring peace of mind for years to come. Ideally located close to public transportation and set in an excellent location, this turnkey home combines privacy, modern updates, and everyday convenience—an exceptional opportunity not to be missed!

    Zillow last checked:

    Listing updated:

    Listed by:

    Vicki Bienenfeld 917-405-0273,

    Houlihan Lawrence Inc. 914-723-8877,

    Dana Jason 914-484-5310,

    Houlihan Lawrence Inc.

    Bought with:

    Jason Kerwar, 30KE1103257

    William Raveis Real Estate

    Source: OneKey® MLS as distributed by MLS GRID,MLS#: 947895MLS Logo

    Facts & features

    Interior

    Bedrooms & bathrooms
    • Bedrooms: 4
    • Bathrooms: 4
    • Full bathrooms: 4
    Primary bedroom
    • Description: Large Primary Suite with dressing area
    • Level: Second
    Bedroom 1
    • Description: First floor bedroom/ home office
    • Level: First
    Bedroom 2
    • Level: Second
    Bedroom 3
    • Level: Second
    Primary bathroom
    • Description: Large, renovated Primary bath
    • Level: Second
    Bathroom 1
    • Description: First floor full bath
    • Level: First
    Bathroom 3
    • Description: renovated hall bath
    • Level: Second
    Bathroom 4
    • Description: full bathroom
    • Level: Basement
    Basement
    • Description: Large, versatile recreation space
    • Level: Basement
    Dining room
    • Description: Versatile, open plan dining area
    • Level: First
    Kitchen
    • Description: open plan, recently renovated kitchen with high end appliances
    • Level: First
    Laundry
    • Description: with stairs to garage
    • Level: Basement
    Living room
    • Description: Large living room with wood burning fireplace and doors to outside deck
    • Level: First
    Heating
    • Forced Air, Hot Air, Radiant
    Cooling
    • Ductless
    Appliances
    • Included: Other
    • Laundry: In Basement
    Features
    • First Floor Bedroom, First Floor Full Bath
    • Flooring: Hardwood
    • Basement: Finished,Full
    • Attic: See Remarks
    • Number of fireplaces: 1
    • Fireplace features: Family Room
    Interior area
    • Total structure area: 1,820
    • Total interior livable area: 1,820 sqft

    Property

    Parking
    • Total spaces: 2
    • Parking features: Attached
    • Garage spaces: 2
    Features
    • Patio & porch: Deck, Patio
    • Fencing: Back Yard,Fenced
    Lot
    • Size: 0.39 Acres
    • Features: Cul-De-Sac, Level, Near Public Transit, Private, Sloped
    • Residential vegetation: Partially Wooded
    Details
    • Parcel number: 2689007170000460000030
    • Special conditions: None

    Construction

    Type & style
    • Home type: SingleFamily
    • Architectural style: Colonial
    • Property subtype: Single Family Residence, Residential
    Condition
    • Year built: 1951
    • Major remodel year: 2016

    Utilities & green energy

    • Sewer: Septic Tank
    • Water: Public
    • Utilities for property: Trash Collection Public

    Community & HOA

    Community
    • Security: Security System
    HOA
    • Has HOA: No
    Location
    • Region: North Tarrytown

    Financial & listing details

    • Price per square foot: $536/sqft
    • Tax assessed value: $807,600
    • Annual tax amount: $20,379
    • Date on market: 1/15/2026
    • Cumulative days on market: 11 days
    • Listing agreement: Exclusive Right To Sell

    Price history

    DateEventPrice
    3/13/2026Sold$975,000+8.9%$536/sqft
    Source: OneKey® MLS as distributed by MLS GRID #947895 Report a problem
    1/26/2026Pending sale$895,000$492/sqft
    Source: OneKey® MLS as distributed by MLS GRID #947895 Report a problem
    1/15/2026Listed for sale$895,000+20.9%$492/sqft
    Source: OneKey® MLS as distributed by MLS GRID #947895 Report a problem
    11/9/2023Sold$740,000+1.4%$407/sqft
    Source: OneKey® MLS as distributed by MLS GRID #H6253318 Report a problem
    9/8/2023Contingent$729,900$401/sqft
    Source: Berkshire Hathaway HomeServices New England Properties #H6253318 Report a problem
    9/8/2023Pending sale$729,900$401/sqft
    Source: OneKey® MLS as distributed by MLS GRID #H6253318 Report a problem
    7/8/2023Listed for sale$729,900$401/sqft
    Source: OneKey® MLS as distributed by MLS GRID #H6253318 Report a problem
    6/29/2023Listing removed--
    Source: Berkshire Hathaway HomeServices New England Properties Report a problem
    6/9/2023Listed for sale$729,900$401/sqft
    Source: OneKey® MLS as distributed by MLS GRID #H6253318 Report a problem

    Public tax history

    YearProperty taxesTax assessment
    2025-- $848,000 +5%
    2024-- $807,600 +5.6%
    2023-- $765,000 +4.5%
    2022-- $731,800 +10%
    2021-- $665,200 +2.1%
    2020-- $651,600
    2019-- $651,600 +3.9%
    2018-- $627,400
    2017-- $627,400 +4%
    2016-- $603,300 +3804.9%
    2015$10,923 $15,450
    2014$10,923 $15,450
    2013$10,923 $15,450
    2012-- $15,450
    2011-- $15,450
    2010-- $15,450
    Find assessor info on the county website

    Neighborhood: 10591

    Nearby schools

    GreatSchools rating
    Schools provided by the listing agent
    • Elementary: Alice E Grady Elementary School
    • Middle: Alexander Hamilton High School
    • High: Alexander Hamilton High School

    Source: OneKey® MLS as distributed by MLS GRID. This data may not be complete. We recommend contacting the local school district to confirm school assignments for this home.

    Get a cash offer in 3 minutes
    Find out how much your home could sell for in as little as 3 minutes with a no-obligation cash offer.
    Estimated market value
    $1,019,100
    Get a cash offer in 3 minutes
    Find out how much your home could sell for in as little as 3 minutes with a no-obligation cash offer.
    Estimated market value
    $1,019,100