Skip main navigation
Closed
  • Listed by: SCHNEIDER Real Estate • Cort M Schneider • Contact: 636-236-2636
    Bought with: Berkshire Hathaway HomeServices Select Properties
    Price Unknown

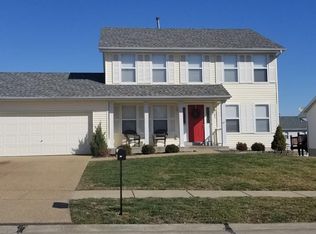
    14 Dusty Rose Ct, O'Fallon, MO 63368

    5beds
    3,612sqft
    Single Family Residence
    Built in 1997
    0.28 Acres Lot
    $493,600 Zestimate®
    $--/sqft
    $3,579 Estimated rent

    Home value

    $493,600

    $459,000 - $528,000

    $3,579/mo

    Zestimate® history
    Loading
    Loading...

    Owner options

    List your home for rent

    $3,579/mo

    Rent Zestimate®

    Find your next renter with Zillow Rental Manager. Plus, with online applications, you can quickly screen prospective tenants – for free.

    Learn more

    $3,579/mo

    Rent Zestimate®

    Refinance and save

    $402/mo

    Est. payment

    Refinancing to a lower rate could help reduce your monthly payments and save thousands over the life of the loan.

    See today's rates

    $402/mo

    Est. payment

    Explore your selling options

    Work with a Zillow partner agent

    Leverage their expertise and Zillow's premium Showcase listings to get your home seen by more buyers.

    Get started

    List with your own agent

    Get your home in front of millions of buyers by listing it on Zillow.

    Learn how to do it

    Sell it yourself

    Take full control of how buyers see your home on Zillow by listing For Sale by Owner (FSBO).

    List your home

    What's special

    Cozy second fireplaceBuilt in book shelvingQuiet cul-de-sacLarge master suiteNewer hardwood flooringStainless steel appliancesNewer roof
    Beautiful and spacious 5-bedroom, 4 bath home situated on a quiet cul-de-sac in the sought-after Villages of Dardenne. Features include a newer roof, high-efficiency HVAC, countertops, stainless steel appliances, and newer hardwood flooring. Just off the kitchen is the oversized hearth room and features abundant natural light and a cozy second fireplace—perfect for entertaining or relaxing. The Family room offers another fireplace, bay window and built in book shelving. Separate Living and Dining rooms for lots of flexibility. The large master suite offers a luxury bath, separate tub and shower, double vanity sinks and walk in closet. The Finished lower level adds 1 additional bedroom, a sleeping room, a full bath, family room, and a second laundry area—ideal for guests or multi-generational living. Enjoy the main floor laundry, mudroom, large level fenced yard, and extended patio. Walk to the neighborhood pool and clubhouse. Convenient to highways 364, 70 & 40, shopping, and dining. Located in top-rated Fort Zumwalt West schools. This one checks all the boxes—don’t miss it!

    Zillow last checked:

    Listing updated:

    Listed by:

    Cort M Schneider 636-236-2636,

    SCHNEIDER Real Estate

    Bought with:

    Kyle M Hannegan, 2013013752

    Berkshire Hathaway HomeServices Select Properties

    Source: MARIS,MLS#: 25054081MLS LogoOriginating MLS: St. Charles County Association of REALTORS

    Facts & features

    Interior

    Bedrooms & bathrooms
    • Bedrooms: 5
    • Bathrooms: 4
    • Full bathrooms: 4
    • Main level bathrooms: 1
    Heating
    • Forced Air
    Cooling
    • Ceiling Fan(s), Central Air
    Appliances
    • Included: Dishwasher, Range Hood, Electric Range
    • Laundry: In Basement, Main Level, Multiple Locations
    Features
    • Ceiling Fan(s), Coffered Ceiling(s), Double Vanity, Eat-in Kitchen, Granite Counters, Kitchen Island, Pantry, Separate Dining, Separate Shower, Soaking Tub, Walk-In Closet(s)
    • Flooring: Carpet, Ceramic Tile, Hardwood
    • Doors: Panel Door(s)
    • Basement: Partially Finished,Sleeping Area
    • Number of fireplaces: 2
    • Fireplace features: Gas, Wood Burning
    Interior area
    • Total structure area: 3,612
    • Total interior livable area: 3,612 sqft
    • Finished area above ground: 2,820
    • Finished area below ground: 1,242

    Property

    Parking
    • Total spaces: 2
    • Parking features: Garage - Attached
    • Attached garage spaces: 2
    Features
    • Levels: Two
    • Fencing: Vinyl
    Lot
    • Size: 0.28 Acres
    • Features: Cul-De-Sac
    Details
    • Parcel number: 201297633000050.0000000
    • Special conditions: Standard

    Construction

    Type & style
    • Home type: SingleFamily
    • Architectural style: Traditional
    • Property subtype: Single Family Residence
    Materials
    • Brick Veneer, Vinyl Siding
    • Roof: Architectural Shingle
    Condition
    • Year built: 1997

    Utilities & green energy

    • Electric: 220 Volts
    • Sewer: Public Sewer
    • Water: Public
    • Utilities for property: Cable Available

    Community & HOA

    Community
    • Subdivision: Vlgs At Dardenne Bates Village
    HOA
    • Has HOA: Yes
    • Amenities included: Common Ground, Pool, Tennis Court(s)
    • Services included: Maintenance Grounds, Pool
    • HOA fee: $402 annually
    • HOA name: Villages of Dardenne-Treestone Properties
    Location
    • Region: Ofallon

    Financial & listing details

    • Tax assessed value: $409,751
    • Annual tax amount: $4,894
    • Date on market: 8/8/2025
    • Cumulative days on market: 2 days
    • Listing terms: Cash,Conventional,FHA,VA Loan

    Price history

    DateEventPrice
    9/2/2025Sold--
    Source: MARIS #25054081 Report a problem
    8/10/2025Pending sale$475,000$132/sqft
    Source: MARIS #25054081 Report a problem
    8/8/2025Listed for sale$475,000+48.5%$132/sqft
    Source: MARIS #25054081 Report a problem
    2/15/2019Sold--
    Source: MARIS #18082492 Report a problem
    11/9/2018Pending sale$319,900$89/sqft
    Source: Keller Williams Realty West Partners #18082492 Report a problem
    11/1/2018Price change$319,900-3%$89/sqft
    Source: Keller Williams Realty #18082492 Report a problem
    10/18/2018Listed for sale$329,900$91/sqft
    Source: Keller Williams West Partners #18082492 Report a problem
    3/18/1997Sold--
    Source: Public Record Report a problem

    Public tax history

    YearProperty taxesTax assessment
    2025$4,991 +2%$77,853 +5%
    2024$4,894 0%$74,149
    2023$4,896 +19.4%$74,149 +28.5%
    2022$4,099 $57,700
    2021-- $57,700 -3.2%
    2020-- $59,597
    2019$4,214 $59,597 +9%
    2018$4,214 +1.1%$54,695
    2017$4,167 +15.1%$54,695 +15.5%
    2016$3,622 +7.6%$47,339
    2015$3,367 -7.9%$47,339 -6.3%
    2014$3,655 $50,529
    2013-- $50,529 -3%
    2012-- $52,100 -1.7%
    2011-- $52,980
    2010-- $52,980
    2009-- $52,980 -3.2%
    2008-- $54,710 -77.5%
    2007-- $243,580
    2006-- $243,580
    2005-- $243,580 +6.2%
    2004-- $229,330
    2003-- $229,330
    2002-- --
    2001-- --
    Find assessor info on the county website

    Neighborhood: 63368

    Nearby schools

    GreatSchools rating
    Schools provided by the listing agent
    • Elementary: Ostmann Elem.
    • Middle: Ft. Zumwalt West Middle
    • High: Ft. Zumwalt West High

    Source: MARIS. This data may not be complete. We recommend contacting the local school district to confirm school assignments for this home.

    Get a cash offer in 3 minutes
    Find out how much your home could sell for in as little as 3 minutes with a no-obligation cash offer.
    Estimated market value
    $493,600
    Get a cash offer in 3 minutes
    Find out how much your home could sell for in as little as 3 minutes with a no-obligation cash offer.
    Estimated market value
    $493,600