Skip main navigation
Off market
  • $421,200

    14 Duxbury Ct, Woolwich Township, NJ 08085

    2beds
    2,135sqft
    Detached
    Built in 2006
    5,183 Square Feet Lot
    $421,200 Zestimate®
    $197/sqft
    $2,835 Estimated rent

    Home value

    $421,200

    $400,000 - $442,000

    $2,835/mo

    Zestimate® history
    Loading
    Loading...

    Owner options

    List your home for rent

    $2,835/mo

    Rent Zestimate®

    Find your next renter with Zillow Rental Manager. Plus, with online applications, you can quickly screen prospective tenants – for free.

    Learn more

    $2,835/mo

    Rent Zestimate®

    Refinance and save

    $3,341/mo

    Est. payment

    Refinancing to a lower rate could help reduce your monthly payments and save thousands over the life of the loan.

    See today's rates

    $3,341/mo

    Est. payment

    Explore your selling options

    Work with a Zillow partner agent

    Leverage their expertise and Zillow's premium Showcase listings to get your home seen by more buyers.

    Get started

    List with your own agent

    Get your home in front of millions of buyers by listing it on Zillow.

    Learn how to do it

    Sell it yourself

    Take full control of how buyers see your home on Zillow by listing For Sale by Owner (FSBO).

    List your home

    What's special

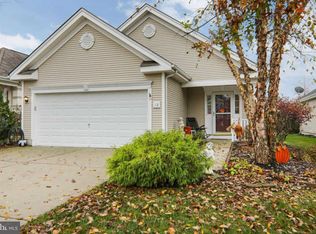
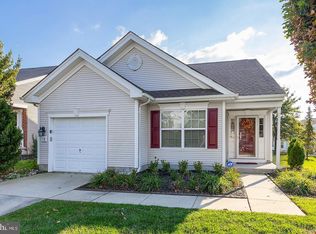
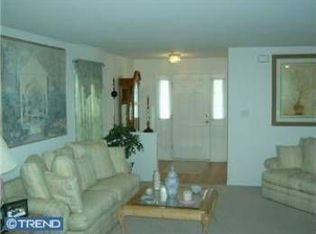
    Welcome Home to Four Season's @ Weatherby! No need to wait or spend so much on new construction here when this 2BR, 2 Full Bath Rancher with a Finished Basement is ready & waiting for you! There is nothing to do here except to Bring Your Things! The pride of ownership is obvious in this well maintained home. The open, inviting floor plan features a combination Formal Living & Dining Room, with Beautiful Wood Laminate Flooring that carries through the main living space and both bedrooms. The large kitchen with Breakfast Room boasts solid Oak Cabinetry with decorative crown molding, newer durable vinyl flooring, ceramic tile backsplash, Stainless Steel Appliances, and recessed lighting package, along with access to the back yard & patio. The Master Suite offers a ceiling fan, a spacious walk-in closet, and an updated Full, Ensuite Bath with Double-Sink Vanity, Ceramic Tile Floors & Ceramic Tile Shower; the 2nd Bedroom also offers a ceiling fan, a generously sized closet; this level additionally offers a full Laundry Room with storage, Slop Sink, and access to the 2-Car Garage with remote opener. And we are not finished yet... This home also offers an Amazing Finished Basement! This basement offers approximately 725 sq/ft of finished space, with a Custom Bar area, Game Room Area, and a Den / Movie Room with Surround Sound Package, PLUS a convenient Basement Powder Room & a custom lighting package including recessed & pendant lighting! This basement offers another approximately 350 sq/ft of unfinished space, great for a workshop area and for storage. Don't forget! Beautiful Pave Patio out back, and the great location that backs up to some open common space. This is a one of a kind property with so many features at such great price - they thought of everything already, so you don't have to. *Some photos have virtual staging*

    This property is off market, which means it's not currently listed for sale or rent on Zillow. This may be different from what's available on other websites or public sources.
    Facts & features

    Interior

    Bedrooms & bathrooms
    • Bedrooms: 2
    • Bathrooms: 3
    • Full bathrooms: 2
    • 1/2 bathrooms: 1
    Heating
    • Forced air, Gas
    Cooling
    • Central
    Appliances
    • Included: Dishwasher, Microwave, Range / Oven
    Interior area
    • Total interior livable area: 2,135 sqft
    • Finished area below ground: 725

    Property

    Parking
    • Total spaces: 2
    • Parking features: Garage - Attached
    Features
    • Exterior features: Wood
    Lot
    • Size: 5,183 Square Feet
    Details
    • Parcel number: 24000021700023
    • Special conditions: Standard

    Construction

    Type & style
    • Home type: SingleFamily
    • Architectural style: Ranch/Rambler
    • Property subtype: Detached
    Materials
    • Frame
    Condition
    • Year built: 2006

    Community & HOA

    HOA
    • Has HOA: Yes
    • HOA fee: $280 monthly
    Location
    • Region: Woolwich Township

    Financial & listing details

    • Price per square foot: $197/sqft
    • Tax assessed value: $250,100
    • Annual tax amount: $8,398

    Price history

    DateEventPrice
    3/31/2020Sold$250,000$117/sqft
    Source: Public Record Report a problem
    3/4/2020Pending sale$250,000$117/sqft
    Source: Keller Williams Hometown Realty #NJGL254262 Report a problem
    2/12/2020Price change$250,000+0%$117/sqft
    Source: Keller Williams Hometown Realty #NJGL254262 Report a problem
    8/9/2019Listed for sale$249,900+25.6%$117/sqft
    Source: BHHS Fox & Roach-Mullica Hill South #NJGL245710 Report a problem
    9/15/2009Sold$199,000$93/sqft
    Source: Public Record Report a problem
    8/16/2009Price change$199,000-19.7%$93/sqft
    Source: Century 21 Hughes-Riggs Realty, Inc. #5542804 Report a problem
    7/30/2009Price change$247,700-2.9%$116/sqft
    Source: Century 21 Hughes-Riggs Realty, Inc. #5542804 Report a problem
    6/6/2009Listed for sale$254,999-12.6%$119/sqft
    Source: Century 21 Hughes-Riggs Realty, Inc. #5542804 Report a problem
    6/1/2006Sold$291,904$137/sqft
    Source: Public Record Report a problem

    Public tax history

    YearProperty taxesTax assessment
    2025$8,398 $250,100
    2024$8,398 +1.8%$250,100 +1.7%
    2023$8,251 -0.3%$245,900
    2022$8,279 -2%$245,900
    2021$8,449 +8.2%$245,900
    2020$7,807 +7.6%$245,900 +14.6%
    2019$7,256 $214,500
    2018$7,256 -3.8%$214,500
    2017$7,541 +2.4%$214,500
    2016$7,363 +5.4%$214,500
    2015$6,983 +0.5%$214,500
    2014$6,950 +1.5%$214,500
    2013$6,845 $214,500
    Find assessor info on the county website

    Neighborhood: 08085

    Nearby schools

    GreatSchools rating
    Schools provided by the listing agent
    • Middle: KINGSWAY REGIONAL M.S.
    • High: KINGSWAY REGIONAL H.S.
    • District: KINGSWAY REGIONAL HIGH

    Source: The MLS. This data may not be complete. We recommend contacting the local school district to confirm school assignments for this home.

    Get a cash offer in 3 minutes
    Find out how much your home could sell for in as little as 3 minutes with a no-obligation cash offer.
    Estimated market value
    $421,200
    Get a cash offer in 3 minutes
    Find out how much your home could sell for in as little as 3 minutes with a no-obligation cash offer.
    Estimated market value
    $421,200