Skip main navigation
Sold
  • $523,000

    14 E 24th St, Holland, MI 49423

    3beds
    2,112sqft
    Single Family Residence
    Built in 1908
    10,018 Square Feet Lot
    $526,900 Zestimate®
    $248/sqft
    $2,538 Estimated rent

    Home value

    $526,900

    $495,000 - $559,000

    $2,538/mo

    Zestimate® history
    Loading
    Loading...

    Owner options

    List your home for rent

    $2,538/mo

    Rent Zestimate®

    Find your next renter with Zillow Rental Manager. Plus, with online applications, you can quickly screen prospective tenants – for free.

    Learn more

    $2,538/mo

    Rent Zestimate®

    Refinance and save

    $3,501/mo

    Est. payment

    Refinancing to a lower rate could help reduce your monthly payments and save thousands over the life of the loan.

    See today's rates

    $3,501/mo

    Est. payment

    Explore your selling options

    Work with a Zillow partner agent

    Leverage their expertise and Zillow's premium Showcase listings to get your home seen by more buyers.

    Get started

    List with your own agent

    Get your home in front of millions of buyers by listing it on Zillow.

    Learn how to do it

    Sell it yourself

    Take full control of how buyers see your home on Zillow by listing For Sale by Owner (FSBO).

    List your home

    What's special

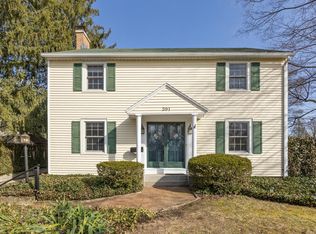
    Welcome to 14 E 24th Street in Holland, a beautifully updated 3 bedroom, 2.5 bath home blending historic character with thoughtful modern updates. Just minutes from downtown Holland, parks, shopping, dining, and Lake Macatawa, this location offers incredible convenience. Inside, you'll find warm character, great natural light, and a completely new kitchen with stylish finishes that still connects seamlessly to the historic feel of the home. Upstairs features comfortable bedrooms and a beautiful primary-like bath, while the third-floor loft adds a unique flex space for an office, guest area, playroom, or quiet retreat. The lower level features a theatre room, adding another great space to relax or entertain. Outside, the private backyard is a true highlight with an included hot tub and sauna, creating a rare in-town escape. This is a special home with charm, updates, location, and lifestyle all in one. The kitchen and main living spaces flow easily together, making everyday living and entertaining feel effortless. Upstairs, a spacious loft area adds incredible flexibility -- perfect for a creative studio, additional lounge space, play area, or home office retreat. One of the standout features of this home is the incredible outdoor living space. Out back, a large deck creates the perfect setting for relaxing or entertaining, complete with a sauna and hot tub for year-round enjoyment. Whether it's summer evenings with friends or winter nights under the stars, this backyard is designed for lifestyle. Additional highlights include a great-sized detached garage offering ample storage and parking, along with a functional layout that supports a variety of living needs. The home's blend of historic charm and thoughtful updates gives it a warm, inviting feel that is increasingly hard to find. With its prime location next to an elementary school, close proximity to downtown Holland, and unique combination of character, upgrades, and lifestyle features, 14 E 24th Street is a rare opportunity you won't want to miss.

    Zillow last checked:

    Listing updated:

    Listed by:

    Kyle Geenen 616-795-0014,

    Coldwell Banker Woodland Schmidt

    Bought with:

    Luke Scott Bouman, 6501342055

    HomeRealty Holland

    Tanner Dean Drain, 6501465819

    Source: MichRIC,MLS#: 26025826MLS Logo

    Facts & features

    Interior

    Bedrooms & bathrooms
    • Bedrooms: 3
    • Bathrooms: 3
    • Full bathrooms: 2
    • 1/2 bathrooms: 1
    Dining room
    • Description: Formal
    Heating
    • Forced Air
    Cooling
    • Central Air
    Appliances
    • Included: Dishwasher, Dryer, Oven, Range, Refrigerator, Washer
    • Laundry: Lower Level
    Features
    • Ceiling Fan(s), Sauna, Eat-in Kitchen, Pantry
    • Flooring: Carpet, Ceramic Tile, Wood
    • Windows: Low-Emissivity Windows, Screens, Replacement, Insulated Windows, Window Treatments
    • Basement: Full
    • Number of fireplaces: 1
    • Fireplace features: Living Room
    Interior area
    • Total structure area: 1,800
    • Total interior livable area: 2,112 sqft
    • Finished area below ground: 0

    Property

    Parking
    • Total spaces: 2
    • Parking features: Garage Door Opener, Detached
    • Garage spaces: 2
    Features
    • Stories: 3
    • Patio & porch: Scrn Porch
    • Has spa: Yes
    • Spa features: Hot Tub Spa
    Lot
    • Size: 10,018 Square Feet
    • Dimensions: 75 x 132
    • Features: Level, Sidewalk, Ground Cover, Shrubs/Hedges
    Details
    • Parcel number: 701632401002

    Construction

    Type & style
    • Home type: SingleFamily
    • Architectural style: Traditional
    • Property subtype: Single Family Residence
    Materials
    • Brick, Vinyl Siding
    • Roof: Composition
    Condition
    • New construction: No
    • Year built: 1908

    Utilities & green energy

    • Sewer: Public Sewer, Storm Sewer
    • Water: Public
    • Utilities for property: Natural Gas Connected

    Community & HOA

    HOA
    • Services included: None
    Location
    • Region: Holland

    Financial & listing details

    • Price per square foot: $248/sqft
    • Tax assessed value: $83,831
    • Annual tax amount: $3,457
    • Date on market: 7/9/2026
    • Listing terms: Cash,Conventional
    • Road surface type: Paved

    Price history

    DateEventPrice
    7/28/2026Sold$523,000-3.1%$248/sqft
    Source: MichRIC #26025826 Report a problem
    7/9/2026Pending sale$540,000$256/sqft
    Source: MichRIC #26025826 Report a problem
    7/9/2026Listed for sale$540,000$256/sqft
    Source: MichRIC #26025826 Report a problem
    6/26/2026Contingent$540,000$256/sqft
    Source: MichRIC #26025826 Report a problem
    6/1/2026Listed for sale$540,000+200%$256/sqft
    Source: MichRIC #26025826 Report a problem
    4/1/2013Sold$180,000+2.9%$85/sqft
    Source: Public Record Report a problem
    1/30/2013Listed for sale$174,900+44%$83/sqft
    Source: Keller Williams Realty Lakeshore #13005609 Report a problem
    2/22/2005Sold$121,500$58/sqft
    Source: Public Record Report a problem

    Public tax history

    YearProperty taxesTax assessment
    2025$3,361 +7.3%$81,628 +3.1%
    2024$3,131 +4.9%$79,174 +5%
    2023$2,985 +2733.2%$75,404
    2022$105 --
    2021-- --
    2020-- $66,490 +4.3%
    2018$2,666 +3.2%$63,722 -24.8%
    2017$2,584 $84,700 +15.6%
    2016$2,584 $73,300 +7.3%
    2015$2,584 +3.2%$68,300 +12.5%
    2014$2,503 $60,700 +9.2%
    2013-- $55,600 +4.7%
    2012-- $53,100 -8.6%
    2011-- $58,100 -12.4%
    2009-- $66,300
    2008-- $66,300 +2.2%
    2005-- $64,900
    2004-- $64,900 +13.5%
    2003-- $57,200 +5.5%
    2002-- $54,200 +5%
    2001-- $51,600
    Find assessor info on the county website

    Neighborhood: 49423

    Nearby schools

    GreatSchools rating
    Get a cash offer in 3 minutes
    Find out how much your home could sell for in as little as 3 minutes with a no-obligation cash offer.
    Estimated market value
    $526,900
    Get a cash offer in 3 minutes
    Find out how much your home could sell for in as little as 3 minutes with a no-obligation cash offer.
    Estimated market value
    $526,900