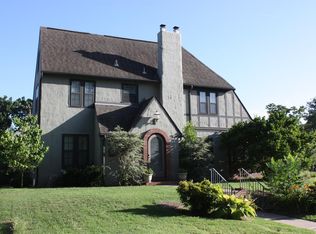
LOCATION, LOCATION! Beautifully renovated and move-in ready, this single-story home offers an unbeatable location just minutes from Riverside Trails, The Gathering Place, Brookside, Cherry Street, and downtown Tulsa. A private gated courtyard welcomes you home, creating a peaceful entrance with charming curb appeal. Inside, the thoughtfully updated interior features an open, flexible floor plan filled with natural light, wide-plank flooring, fresh finishes, and a beautifully remodeled kitchen with quartz countertops, custom cabinetry, stainless steel appliances, and an oversized island overlooking the living and dining spaces. The spacious primary suite offers direct access to the backyard patio and includes an updated ensuite bath. Two additional bedrooms, plus a dedicated office that could easily serve as a fourth bedroom, provide flexibility for guests, work-from-home, or growing households. Outside, enjoy a fully fenced backyard with mature landscaping, a large brick patio, and plenty of space for entertaining, relaxing, or pets to play. Take advantage of this rare opportunity to own a turnkey home in one of Tulsa's most desirable central locations.
Pending
$500,000
14 E 26th St, Tulsa, OK 74114
3beds
1,883sqft
Single Family Residence
Built in 1950
7,013 Square Feet Lot
$-- Zestimate®
$266/sqft
$-- HOA
What's special
Mature landscapingPrivate gated courtyardFresh finishesPeaceful entranceFully fenced backyardBeautifully remodeled kitchenThoughtfully updated interior
- 49 days
- 134
- 5
Likely to sell faster than
Zillow last checked:
Listing updated:
Listed by:
Brian Frere 918-298-6900,
Keller Williams Preferred
Source: MLS Technology, Inc.,MLS#: 2625108
Originating MLS: MLS Technology
Facts & features
Interior
Bedrooms & bathrooms
- Bedrooms: 3
- Bathrooms: 2
- Full bathrooms: 2
Primary bedroom
- Description: Master Bedroom,Private Bath
- Level: First
Bedroom
- Description: Bedroom,
- Level: First
Bedroom
- Description: Bedroom,
- Level: First
Primary bathroom
- Description: Master Bath,Full Bath,Shower Only
- Level: First
Bathroom
- Description: Hall Bath,Full Bath
- Level: First
Dining room
- Description: Dining Room,
- Level: First
Kitchen
- Description: Kitchen,Eat-In,Island
- Level: First
Living room
- Description: Living Room,
- Level: First
Office
- Description: Office,Closet
- Level: First
Heating
- Central, Gas
Cooling
- Central Air
Appliances
- Included: Dishwasher, Disposal, Gas Water Heater, Microwave, Oven, Range, Plumbed For Ice Maker
- Laundry: Washer Hookup, Gas Dryer Hookup
Features
- High Speed Internet, Other, Quartz Counters, Stone Counters, Cable TV, Wired for Data, Ceiling Fan(s), Gas Range Connection
- Flooring: Carpet, Hardwood, Tile
- Doors: Storm Door(s)
- Windows: Vinyl, Storm Window(s)
- Number of fireplaces: 1
- Fireplace features: Gas Starter, Wood Burning
Interior area
- Total structure area: 1,883
- Total interior livable area: 1,883 sqft
Property
Parking
- Total spaces: 2
- Parking features: Attached, Garage, Storage
- Attached garage spaces: 2
Features
- Levels: One
- Stories: 1
- Patio & porch: Covered, Patio, Porch
- Exterior features: Sprinkler/Irrigation, Rain Gutters
- Pool features: None
- Fencing: Full,Privacy
Lot
- Size: 7,013 Square Feet
- Features: Mature Trees
Details
- Additional structures: None
- Parcel number: 35525921301710
- Special conditions: Relocation
Construction
Type & style
- Home type: SingleFamily
- Architectural style: Ranch
- Property subtype: Single Family Residence
Materials
- Stone, Vinyl Siding, Wood Frame
- Foundation: Slab
- Roof: Asphalt,Fiberglass
Condition
- Year built: 1950
Utilities & green energy
- Sewer: Public Sewer
- Water: Public
- Utilities for property: Cable Available, Electricity Available, Natural Gas Available, Water Available
Green energy
- Indoor air quality: Ventilation
Community & HOA
Community
- Features: Gutter(s)
- Security: No Safety Shelter, Smoke Detector(s)
- Subdivision: Riverside Drive Iii
HOA
- Has HOA: No
Location
- Region: Tulsa
Financial & listing details
- Price per square foot: $266/sqft
- Tax assessed value: $355,683
- Annual tax amount: $5,109
- Date on market: 7/9/2026
- Cumulative days on market: 16 days
- Listing terms: Conventional,FHA,VA Loan
Estimated market value
Not available
Estimated sales range
Not available
Not available
Price history
| Date | Event | Price |
|---|---|---|
| 7/17/2026 | Pending sale | $500,000$266/sqft |
Source: | ||
| 7/9/2026 | Listed for sale | $500,000+53.6%$266/sqft |
Source: | ||
| 12/27/2021 | Sold | $325,500-10.8%$173/sqft |
Source: | ||
| 11/3/2021 | Pending sale | $365,000$194/sqft |
Source: | ||
| 10/18/2021 | Listed for sale | $365,000+212%$194/sqft |
Source: | ||
| 7/23/1997 | Sold | $117,000$62/sqft |
Source: Public Record Report a problem | ||
Public tax history
| Year | Property taxes | Tax assessment |
|---|---|---|
| 2025 | $5,109 +6.7% | $38,125 +3.1% |
| 2024 | $4,790 +5.2% | $36,986 +3.1% |
| 2023 | $4,553 -1.9% | $35,879 +3.1% |
| 2022 | $4,640 +92.2% | $34,805 +80.5% |
| 2021 | $2,414 +4.6% | $19,281 +3% |
| 2020 | $2,308 -1.9% | $18,720 +3% |
| 2019 | $2,353 +0% | $18,175 +9.2% |
| 2018 | $2,353 +2.9% | $16,645 -2.8% |
| 2017 | $2,286 +8.9% | $17,131 +3% |
| 2016 | $2,099 | $16,632 +3% |
| 2015 | $2,099 +3% | $16,148 |
| 2014 | $2,038 | $16,148 |
| 2013 | -- | $16,148 |
| 2012 | -- | $16,148 |
| 2011 | -- | $16,148 |
| 2010 | -- | $16,148 |
| 2009 | -- | $16,148 +4.8% |
| 2008 | -- | $15,402 +5% |
| 2007 | -- | $14,668 +5% |
| 2006 | -- | $13,970 |
| 2005 | -- | $13,970 |
| 2004 | $1,533 | $13,970 |
| 2003 | -- | $13,970 +0.5% |
| 2002 | -- | $13,904 |
| 2001 | -- | $13,904 |
| 2000 | -- | $13,904 |
Find assessor info on the county website
Monthly payment
Est. payment
Payment breakdown
Explore the cost of this home by adjusting the details. Changes won't be saved.Climate risks
Neighborhood: Maple Ridge
Nearby schools
Schools provided by the listing agent
- Elementary: Council Oak
- Middle: Edison Prep.
- High: Edison
- District: Tulsa - Sch Dist (1)
Source: MLS Technology, Inc.. This data may not be complete. We recommend contacting the local school district to confirm school assignments for this home.