Skip main navigation
Off market
  • $639,000

    14 E 3rd St Unit D, Moorestown, NJ 08057

    3beds
    2,455sqft
    Townhouse
    Built in 2010
    0.7 Acres Lot
    $639,000 Zestimate®
    $260/sqft
    $4,041 Estimated rent

    Home value

    $639,000

    $581,000 - $703,000

    $4,041/mo

    Zestimate® history
    Loading
    Loading...

    Owner options

    List your home for rent

    $4,041/mo

    Rent Zestimate®

    Find your next renter with Zillow Rental Manager. Plus, with online applications, you can quickly screen prospective tenants – for free.

    Learn more

    $4,041/mo

    Rent Zestimate®

    Refinance and save

    $4,448/mo

    Est. payment

    Refinancing to a lower rate could help reduce your monthly payments and save thousands over the life of the loan.

    See today's rates

    $4,448/mo

    Est. payment

    Explore your selling options

    Work with a Zillow partner agent

    Leverage their expertise and Zillow's premium Showcase listings to get your home seen by more buyers.

    Get started

    List with your own agent

    Get your home in front of millions of buyers by listing it on Zillow.

    Learn how to do it

    Sell it yourself

    Take full control of how buyers see your home on Zillow by listing For Sale by Owner (FSBO).

    List your home

    What's special

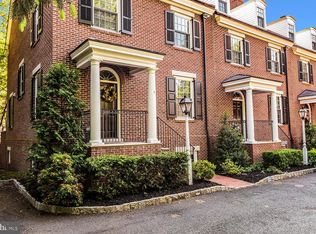
    You're ready to trade your single-family home for a simpler, care-free lifestyle, but you're not ready to compromise your standards of quality and luxury, nor sacrifice the conveniences of an in-town location. The answer is Canton Custom Homes' Gaslight Alley, an intimate enclave of high-end custom brick townhouses just a short stroll from the shops and restaurants in Moorestown's town center. Modeled after the classic style of Philadelphia's Society Hill, Gaslight Alley is the perfect place to kick back and enjoy life to its fullest. The moment you arrive, you'll know that this is no ordinary community, from the authentic gas lamps lining the entrance to the genuine limestone details and hand-made wrought iron railings and balconies. No short cuts have been taken inside or out to satisfy even the most discerning buyer. Inside Unit D, you'll find an abundance of space, rich hardwood oak flooring and an open concept floorplan encompassing the living room, dining room and gourmet kitchen complete with custom cabinetry, granite countertops and stainless steel appliances. Perfect for gracious entertaining and everyday comfort, this elegant space opens through French doors to a wrought iron balcony, with steps leading down to a brick-walled bluestone patio, creating a private oasis for warm weather relaxing or entertainment. Ascending the main stairway to the second floor, you'll find two bedrooms sharing a full bath, and a spacious master suite with walk-in closet, Italian-tiled bath, and private commode. Plus a conveniently located laundry closet. The fully finished lower level provides even more living space, with a half bath and access to the patio and storage shed. Parking is close-by and convenient, including your own garage and designated space just outside your front door. Call today to schedule a showing of this community's one available unit to see all the reasons why it's the home, and the lifestyle, you've been waiting for.

    This property is off market, which means it's not currently listed for sale or rent on Zillow. This may be different from what's available on other websites or public sources.
    Zillow last checked:

    Listing updated:

    Listed by:

    Paul Canton,

    Long & Foster Real Estate, Inc.

    Source: Long & Foster Broker Feed,MLS#: NJBL373900MLS Logo

    Facts & features

    Interior

    Bedrooms & bathrooms
    • Bedrooms: 3
    • Bathrooms: 4
    • Full bathrooms: 2
    • 1/2 bathrooms: 2
    Heating
    • Forced Air
    Cooling
    • Central A/C
    Appliances
    • Included: Built-In Microwave, Built-In Range, Dishwasher, Disposal, Energy Efficient Appliances, Oven - Self Cleaning
    Features
    • Attic, Kitchen - Eat-In, Kitchen - Island, Primary Bath(s), Walk-in Closet(s)
    • Flooring: Wood, Ceramic Tile, Carpet
    • Basement: Full,Fully Finished
    • Number of fireplaces: 1
    Interior area
    • Total structure area: 2,455
    • Total interior livable area: 2,455 sqft

    Property

    Parking
    • Parking features: Detached Garage, Parking Lot, Additional Storage Area
    Lot
    • Size: 0.70 Acres
    • Dimensions: 145 x 210
    Details
    • Parcel number: 220440000006C604

    Construction

    Type & style
    • Home type: Townhouse
    • Architectural style: Interior Row/Townhouse
    • Property subtype: Townhouse
    Materials
    • Brick
    • Roof: Metal, Pitched, Flat, Shingle
    Condition
    • New construction: No
    • Year built: 2010

    Utilities & green energy

    • Sewer: Public Sewer
    • Water: Public

    Community & neighborhood

    Location
    • Region: Moorestown
    • Subdivision: Town Center

    HOA & financial

    HOA
    • Has HOA: Yes
    • HOA fee: $283 monthly

    Other

    Other facts
    • Ownership: Fee Simple

    Price history

    DateEventPrice
    9/15/2020Sold$615,000$251/sqft
    Source: Long & Foster Broker Feed #NJBL373900_100 Report a problem

    Public tax history

    Tax history is unavailable.

    Neighborhood: 08057

    Nearby schools

    GreatSchools rating
    Schools provided by the listing agent
    • District: Moorestown Township Public Schools

    Source: Long & Foster Broker Feed. This data may not be complete. We recommend contacting the local school district to confirm school assignments for this home.

    Get a cash offer in 3 minutes
    Find out how much your home could sell for in as little as 3 minutes with a no-obligation cash offer.
    Estimated market value
    $639,000
    Get a cash offer in 3 minutes
    Find out how much your home could sell for in as little as 3 minutes with a no-obligation cash offer.
    Estimated market value
    $639,000
