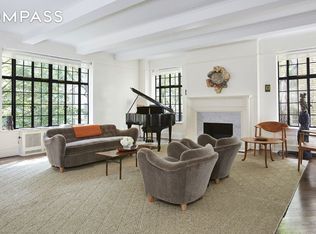
Almost every room of this extraordinary mint condition, 2 bedroom, 2.5 bath Penthouse opens to one of the most spectacular 1600 sq. ft. wrap terraces with exquisite plantings, giving the feeling of the Penthouse being the perfect aerie in the midst of a beautiful garden on top of the city. Located just off Fifth Avenue and Central Park in a Gold Coast location at the apex of Upper East Side luxury pursuits including museums, restaurants, cafes, shopping and glorious Central Park, the views are quintessentially New York with iconic towers shimmering in the distance and sparkling by night. The leafy environs of the terrace are visible through every window and door of the interior rooms, filled with sun from four exposures. Offering utmost privacy, this full floor Penthouse with its own elevator landing, was renovated by the renowned firm of I. Grace & Company. The elegant sunny corner drawing room with fireplace, coffered ceiling, and herringbone floor offers romantic charm with floor to ceiling double doors leading to the east portion of the terrace with long views of the city. The adjacent airy library/dining room is lined with bookshelves and has a fireplace with double doors on either side opening to the south terrace with dining area including a large round table and chairs sitting amidst the trees and a stainless-steel grill. The windowed chef's kitchen opens to the west portion of the terrace, and offers custom cabinetry with marble counter tops, superb appliances including a SubZero refrigerator, Miele dishwasher, wine refrigerator, and a lovely banquette. A laundry is off the entrance gallery. The private quarters include the sunny corner master bedroom with French doors opening to the north terrace and an iconic view of the Carlyle Hotel with its green and gold topped tower dramatically lit at night, creating an unforgettable tableau. The en-suite marble master bath has a vanity sink, walk-in shower and radiant heated floor. The chic second bedroom has a double window facing east with sun pouring in and overlooks an arbor on the terrace with an oval opening in the leafy branches catching a glimpse of the city beyond. The marble en-suite bath has a soaking tub and radiant heated floor. The unique octagonal entrance gallery has a dome ceiling and an exquisite white marble floor offering the perfect beginning to this enchanting penthouse. A powder room with onyx sink and marble floor is off the gallery. Central air conditioning, Lutron lighting system, motorized blinds, and central sound in every room and the terrace, which has an irrigation system, lighting system, dining, seating and very special entertaining areas beautifully lit at night making the terrace a magical place for entertaining on a summer evening. The building, one of the most distinguished on the Upper East Side, was designed by architect, George Pelham in 1929, and offers a 24-hour doorman, resident property manager, and fitness center. Principal residence or pied-a-terre.
This property is not currently displayed as for sale or rent on Zillow. This may be different from what's on other websites or public sources.