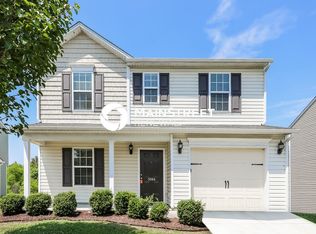
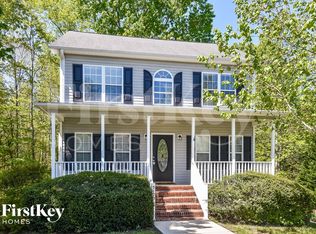
Charming 4-Bedroom Historic Home in Washington Park
Welcome to this beautiful 1923 home nestled in the desirable Washington Park neighborhood of Winston-Salem! Offering 4 bedrooms, 2.5 bathrooms, and approximately 2,169 square feet of living space, this home combines timeless architectural character with the comfort and convenience of modern living.
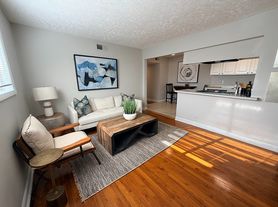
Full of historic charm, the home offers generous living spaces, a functional layout, and plenty of room to relax, entertain, or work from home.
Located in one of Winston-Salem's established neighborhoods, residents can enjoy convenient access to Washington Park, the University of North Carolina School of the Arts (UNCSA), downtown Winston-Salem, local restaurants, shopping, and major medical centers.
Property Highlights:
4 spacious bedrooms
2 full bathrooms and 1 half bathroom
Approximately 2,169 square feet
Charming architecture
Located in the historic Washington Park neighborhood
Convenient to downtown Winston-Salem, UNCSA, and local amenities
Unfurnished, long-term rental
12-month lease preferred
Enjoy the character of a historic Winston-Salem home in a wonderful, established neighborhood.
Contact us to schedule a showing or learn more!
12-month lease preferred. Monthly rent and a security deposit equal to one month's rent are required prior to move-in. Rent is due the first of every month. Tenants are responsible for utilities and routine lawn maintenance. Renters insurance required. No smoking or vaping inside the home. Pets considered with prior approval and applicable fees. All applicants are subject to consistent income, credit, background, and rental history screening. No subletting or short-term rentals.
House for rent
Single family residence
Available Sun Nov 1 2026
Cats, dogs OK
Air conditioner, central air
In unit laundry
Off street parking
Forced air
What's special
Charming architectureGenerous living spacesFunctional layout
- 3 days |
- -- |
- -- |
Zillow last checked:
Listing updated:
Travel times
Facts & features
Interior
Bedrooms & bathrooms
- Bedrooms: 4
- Bathrooms: 3
- Full bathrooms: 3
Heating
- Forced Air
Cooling
- Air Conditioner, Central Air
Appliances
- Included: Dishwasher, Dryer, Freezer, Microwave Oven, Oven, Refrigerator, Washer
- Laundry: In Unit
Features
- Flooring: Hardwood
Interior area
- Total interior livable area: 2,169 sqft
Property
Parking
- Parking features: Off Street
- Details: Contact manager
Features
- Patio & porch: Patio
Details
- Parcel number: 6834461016000
Construction
Type & style
- Home type: SingleFamily
- Property subtype: Single Family Residence
Community & HOA
Location
- Region: Winston Salem
Financial & listing details
- Lease term: 1 Year
Nearby apartments for rent

Price history
| Date | Event | Price |
|---|---|---|
| 10/21/2026 | Listed for rent | $2,350$1/sqft |
Source: Zillow Rentals Report a problem | ||
| 10/21/2026 | Listing removed | $424,900 |
Source:  Triad MLS #1225214 Report a problem Triad MLS #1225214 Report a problem | ||
| 8/26/2026 | Price change | $424,900-3.4% |
Source: Triad MLS #1225214 Report a problem | ||
| 7/29/2026 | Price change | $439,900-2.2% |
Source: Triad MLS #1225214 Report a problem | ||
| 6/25/2026 | Listed for sale | $449,900+12.5% |
Source: Triad MLS #1225214 Report a problem | ||
| 10/24/2022 | Listing removed | -- |
Source:  RE/MAX International Report a problem RE/MAX International Report a problem | ||
| 8/26/2022 | Pending sale | $399,9000%$184/sqft |
Source: RE/MAX International #1072508 Report a problem | ||
| 8/25/2022 | Sold | $400,000+0% |
Source: Triad MLS #1072508 Report a problem | ||
| 6/17/2022 | Pending sale | $399,900 |
Source: Triad MLS #1072508 Report a problem | ||
| 6/16/2022 | Listed for sale | $399,900+40.3% |
Source: Triad MLS #1072508 Report a problem | ||
| 10/2/2018 | Sold | $285,000+338.5%$131/sqft |
Source: Public Record Report a problem | ||
| 1/26/2018 | Sold | $65,000-0.8%$30/sqft |
Source: Public Record Report a problem | ||
| 6/30/2000 | Sold | $65,500$30/sqft |
Source: Public Record Report a problem | ||