Next Home, Next Adventure! Charming 1925 Bungalow — Updated, Character-Filled & Move-In Ready! This timeless bungalow delivers old-school charm with modern upgrades that matter. Real hardwood floors, soaring ceilings, fresh paint, and beautifully preserved woodwork create a warmth that new construction simply can't replicate. The updated kitchen features stainless steel appliances, tile flooring, and a layout made for everyday living. A neutral wallpapered ceiling with gold detail adds a designer touch. The SPA-INSPIRED main bath is a true standout — twin vanity, stunning tile work, and a luxurious 6-foot soaker tub. The spacious primary bedroom fits a queen or king bed comfortably and offers a closet with dual hanging rods providing 6 full feet of storage. A fully floored attic with a brand-new gliding pull-down ladder means storage is never an issue. The FINISHED BASEMENT adds serious value: kitchenette with sink, 2nd full bathroom, & bonus that is currently used as a guest room. Outside you will enjoy a fully fenced backyard with new shed, and a carport creating a covered patio. Buy with confidence: NEW insulation in all walls & under the NEW siding, most cast iron plumbing converted to PVC, and AC professionally serviced (August 2023 by GR Freeman) with new fan motor, blade hub, run capacitor, and chemically cleaned. AND this home has been PRE-INSPECTED and REPAIRED (full inspection report & repair notes are available). No surprises, just a solid home ready for its next chapter. Location? Unbeatable. Just down road from the Greenway Trail, Garvin Park and it’s brand-new playground, catch an Otters game at historic Bosse Field, cool off at the Deaconess Aquatic Center and outdoor splash pad, or head over to the Vanderburgh Humane Society to adopt a new best friend or volunteer. Everything that makes Evansville great is right outside your door.
Closed
$127,000
14 E Florida St, Evansville, IN 47711
2beds
1,537sqft
Single Family Residence
Built in 1925
4,129 Square Feet Lot
$127,400 Zestimate®
$--/sqft
$1,037 Estimated rent
Home value
$127,400
$120,000 - $136,000
$1,037/mo
Zestimate® history
Owner options
List your home for rent
$1,037/mo
Rent Zestimate®
Find your next renter with Zillow Rental Manager. Plus, with online applications, you can quickly screen prospective tenants – for free.
$1,037/mo
Rent Zestimate®
Refinance and save
$807/mo
Est. payment
Refinancing to a lower rate could help reduce your monthly payments and save thousands over the life of the loan.
$807/mo
Est. payment
Explore your selling options
Work with a Zillow partner agent
Leverage their expertise and Zillow's premium Showcase listings to get your home seen by more buyers.
Get startedList with your own agent
Get your home in front of millions of buyers by listing it on Zillow.
Learn how to do itSell it yourself
Take full control of how buyers see your home on Zillow by listing For Sale by Owner (FSBO).
List your homeWhat's special
Finished basementBeautifully preserved woodworkSpa-inspired main bathNew shedStunning tile workSoaring ceilingsSpacious primary bedroom
Zillow last checked:
Listing updated:
Listed by:
Cara Gile cell:812-604-4081,
Berkshire Hathaway HomeServices Indiana Realty
Bought with:
Becky Worrell, RB20000287
ERA FIRST ADVANTAGE REALTY, INC
Source: IRMLS,MLS#: 202619354
Facts & features
Interior
Bedrooms & bathrooms
- Bedrooms: 2
- Bathrooms: 2
- Full bathrooms: 2
- Main level bedrooms: 2
Bedroom 1
- Level: Main
Bedroom 2
- Level: Main
Dining room
- Level: Main
- Area: 130
- Dimensions: 10 x 13
Family room
- Level: Lower
- Area: 418
- Dimensions: 38 x 11
Kitchen
- Level: Main
- Area: 120
- Dimensions: 10 x 12
Living room
- Level: Main
- Area: 132
- Dimensions: 11 x 12
Heating
- Natural Gas, Forced Air
Cooling
- Central Air
Appliances
- Included: Disposal, Dishwasher, Refrigerator, Electric Range
- Laundry: Electric Dryer Hookup
Features
- Ceiling-9+, Double Vanity, Tub/Shower Combination
- Flooring: Hardwood, Tile
- Windows: Blinds
- Basement: Full,Partially Finished
- Attic: Pull Down Stairs
- Has fireplace: No
- Fireplace features: None
Interior area
- Total structure area: 1,760
- Total interior livable area: 1,537 sqft
- Finished area above ground: 880
- Finished area below ground: 657
Property
Parking
- Parking features: Concrete
- Has uncovered spaces: Yes
Features
- Levels: One
- Stories: 1
- Patio & porch: Porch Covered
- Fencing: Full,Privacy,Wood
Lot
- Size: 4,129 Square Feet
- Dimensions: 39 x 129
- Features: Level, 0-2.9999, City/Town/Suburb, Near Walking Trail
Details
- Additional structures: Shed
- Parcel number: 820620026063.010029
- Other equipment: Sump Pump
Construction
Type & style
- Home type: SingleFamily
- Architectural style: Bungalow
- Property subtype: Single Family Residence
Materials
- Aluminum Siding
- Roof: Asphalt,Shingle
Condition
- New construction: No
- Year built: 1925
Utilities & green energy
- Sewer: City
- Water: City
Community & HOA
Community
- Subdivision: Garvin Park
Location
- Region: Evansville
Financial & listing details
- Tax assessed value: $39,700
- Annual tax amount: $7
- Date on market: 5/21/2026
- Listing terms: Cash,Conventional,VA Loan
Price history
| Date | Event | Price |
|---|---|---|
| 6/29/2026 | Sold | $127,000+1.6% |
Source:  IRMLS #202619354 Report a problem IRMLS #202619354 Report a problem | ||
| 5/24/2026 | Pending sale | $125,000 |
Source: IRMLS #202619354 Report a problem | ||
| 5/21/2026 | Listed for sale | $125,000+161.5% |
Source: IRMLS #202619354 Report a problem | ||
| 4/21/2018 | Sold | $47,800-4.2%$31/sqft |
Source: Agent Provided Report a problem | ||
| 3/16/2018 | Listed for sale | $49,900+40.6%$32/sqft |
Source: Landmark Realty & Development, Inc #201809798 Report a problem | ||
| 7/24/2015 | Sold | $35,500-11%$23/sqft |
Source: Agent Provided Report a problem | ||
| 6/1/2015 | Price change | $39,900-6.1%$26/sqft |
Source: FC TUCKER EMGE REALTORS #201517442 Report a problem | ||
| 4/25/2015 | Listed for sale | $42,500$28/sqft |
Source: F.C. Tucker Emge REALTORS #201517442 Report a problem | ||
Public tax history
| Year | Property taxes | Tax assessment |
|---|---|---|
| 2025 | $357 -6.2% | $39,700 -5.9% |
| 2024 | $381 +20.9% | $42,200 +2.7% |
| 2023 | $315 +1.5% | $41,100 -0.5% |
| 2022 | $310 +3.3% | $41,300 +7.3% |
| 2021 | $300 +2.5% | $38,500 |
| 2020 | $293 -25.4% | $38,500 -0.3% |
| 2019 | $392 -51.3% | $38,600 |
| 2018 | $805 -0.4% | $38,600 +7.2% |
| 2017 | $808 | $36,000 -0.3% |
| 2016 | $808 +26.9% | $36,100 +28.5% |
| 2014 | $637 +0.6% | $28,100 -37.1% |
| 2013 | $633 -35.1% | $44,700 -0.4% |
| 2012 | $975 +157.5% | $44,900 -1.5% |
| 2011 | $379 +17.5% | $45,600 +2.2% |
| 2010 | $322 +10.3% | $44,600 |
| 2009 | $292 | $44,600 -1.5% |
| 2008 | -- | $45,300 +3.2% |
| 2007 | -- | $43,900 |
| 2006 | -- | -- |
| 2003 | -- | $13,000 |
| 2001 | -- | $13,000 |
Find assessor info on the county website
Neighborhood: Jacobsville
Nearby homes
- $25,5004 bd1 ba1.5k sqft12 E Florida St, Evansville, IN 47711Off Market
- $75,9003 bd1 ba886 sqft16 E Florida St, Evansville, IN 47711Off Market
- $7,5002 bd1 ba1k sqft10 E Florida St, Evansville, IN 47711Off Market
- $145,3002 bd1 ba1.5k sqft20 E Florida St, Evansville, IN 47711Off Market
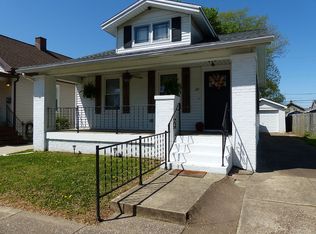
- $71,9002 bd1 ba1k sqft8 E Florida St, Evansville, IN 47711Off Market
- $125,9003 bd2 ba1.4k sqft24 E Florida St, Evansville, IN 47711Off Market
- $73,4002 bd1 ba900 sqft28 E Florida St, Evansville, IN 47711Off Market
- $48,4002 bd1 ba1.1k sqft17 E Florida St, Evansville, IN 47711Off Market
Nearby schools
GreatSchools rating
- 5/10Delaware Elementary SchoolGrades: K-6Distance: 0.5 mi
- 9/10North Junior High SchoolGrades: 7-8Distance: 8.8 mi
- 8/10New Tech InstituteGrades: 9-12Distance: 2.3 mi
Schools provided by the listing agent
- Elementary: Delaware
- Middle: North
- High: North
- District: Evansville-Vanderburgh School Corp.
Source: IRMLS. This data may not be complete. We recommend contacting the local school district to confirm school assignments for this home.


Get pre-qualified for a loan
At Zillow Home Loans, we can pre-qualify you in as little as 5 minutes with no impact to your credit score.An equal housing lender. NMLS #10287.
Sell for more on Zillow
Get a Zillow Showcase℠ listing at no additional cost and you could sell for .
$127,400
2% more
+$2,548
With Zillow Showcase(estimated)
$129,948
- Indiana
- Vanderburgh County
- Evansville
- 47711
- Jacobsville
- 14 E Florida St
Nearby cities
Nearby neighborhoods
Nearby zip codes
Other Evansville Topics
