Skip main navigation
Off market
Street View
  • $743,700

    14 E Indian Springs Dr, Glenmoore, PA 19343

    4beds
    3,231sqft
    SingleFamily
    Built in 1987
    1 Acres Lot
    $743,700 Zestimate®
    $230/sqft
    $4,254 Estimated rent

    Home value

    $743,700

    $699,000 - $788,000

    $4,254/mo

    Zestimate® history
    Loading
    Loading...

    Owner options

    List your home for rent

    $4,254/mo

    Rent Zestimate®

    Find your next renter with Zillow Rental Manager. Plus, with online applications, you can quickly screen prospective tenants – for free.

    Learn more

    $4,254/mo

    Rent Zestimate®

    Refinance and save

    $3,875/mo

    Est. payment

    Refinancing to a lower rate could help reduce your monthly payments and save thousands over the life of the loan.

    See today's rates

    $3,875/mo

    Est. payment

    Explore your selling options

    Work with a Zillow partner agent

    Leverage their expertise and Zillow's premium Showcase listings to get your home seen by more buyers.

    Get started

    List with your own agent

    Get your home in front of millions of buyers by listing it on Zillow.

    Learn how to do it

    Sell it yourself

    Take full control of how buyers see your home on Zillow by listing For Sale by Owner (FSBO).

    List your home

    What's special

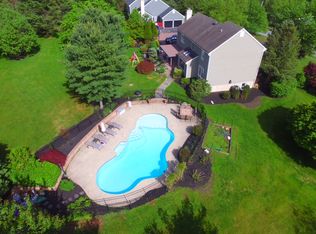
    Wow!! This is a beauty....pull up the driveway, and you will see a New England style colonial that is meticulously cared for.....Two story foyer, expansive dinning and living room that boasts a gas cozy gas fireplace, a family room with the second fireplace, but this one is wood burning! Family room opens to the kitchen with numerous windows that bring in the views of the backyard...and wait until you see those views! Second level includes three good sized bedrooms, a large master with master bath and walk in closet...And a huge bonus room off the master that is perfect for your home office, a nursery, or use as an additional bedroom! The washer and dryer are located off of this bonus room, which makes it so convenient for a growing family and all that wash! Now....the backyard...a vacation get away at home which boasts: an expansive deck off the kitchen and family room that over looks the hills of Chester County as far as eye can see, and the glistening pool surrounded by a beautifully appointed paver patio with a custom stone fire place.... this scene will take your breath away. The walk out finished basement drops right out to the pool, which is ideal for those swim parties! Do not miss this gorgeous home located in the well renowned Downingtown East School System! Did I mention a newer roof, and HVAC/Furnace? And, no stucco worries because you don't have it here! All freshly painted cedar siding.... Call today for you private tour..don't delay! 2018-07-02

    This property is not currently displayed as for sale or rent on Zillow. This may be different from what's on other websites or public sources.

    Facts & features

    Interior

    Bedrooms & bathrooms
    • Bedrooms: 4
    • Bathrooms: 3
    • Full bathrooms: 3
    Heating
    • Heat pump, Electric
    Cooling
    • Central
    Features
    • Flooring: Tile, Carpet, Laminate
    • Basement: Finished
    • Has fireplace: Yes
    Interior area
    • Total interior livable area: 3,231 sqft

    Property

    Parking
    • Total spaces: 2
    • Parking features: Garage - Attached
    Features
    • Exterior features: Wood
    • Has spa: Yes
    • Has view: Yes
    • View description: Mountain
    Lot
    • Size: 1 Acres
    Details
    • Parcel number: 320100090800

    Construction

    Type & style
    • Home type: SingleFamily
    • Architectural style: Conventional
    Materials
    • Roof: Asphalt
    Condition
    • Year built: 1987

    Community & HOA

    Location
    • Region: Glenmoore

    Financial & listing details

    • Price per square foot: $230/sqft
    • Tax assessed value: $211,720
    • Annual tax amount: $7,814

    Price history

    DateEventPrice
    8/27/2018Sold$440,000-7.4%$136/sqft
    Source: Public Record Report a problem
    7/13/2018Pending sale$475,000$147/sqft
    Source: BHHS Fox & Roach - Exton Home Marketing Center #1001963898 Report a problem
    6/30/2018Listed for sale$475,000$147/sqft
    Source: BHHS Fox & Roach - Exton Home Marketing Center #1001963898 Report a problem

    Public tax history

    YearProperty taxesTax assessment
    2025$7,814 +1.7%$211,720
    2024$7,685 +3.3%$211,720
    2023$7,440 +2.9%$211,720
    2022$7,229 +2.5%$211,720
    2021$7,053 +199.6%$211,720
    2020$2,354 -65.9%$211,720
    2019$6,899 $211,720
    2018$6,899 +9899.9%$211,720
    2017$69 -98.9%$211,720
    2016$6,532 $211,720
    2015$6,532 $211,720
    2014$6,532 $211,720
    2013-- $211,720
    2012-- $211,720
    2011-- $211,720
    2010-- $211,720
    2009-- $211,720
    2008-- $211,720
    2007-- $211,720
    2006-- $211,720
    2005-- $211,720
    2004-- $211,720
    2003-- $211,720 -5.2%
    2000-- $223,350
    Find assessor info on the county website

    Neighborhood: 19343

    Nearby schools

    GreatSchools rating
    Get a cash offer in 3 minutes
    Find out how much your home could sell for in as little as 3 minutes with a no-obligation cash offer.
    Estimated market value
    $743,700
    Get a cash offer in 3 minutes
    Find out how much your home could sell for in as little as 3 minutes with a no-obligation cash offer.
    Estimated market value
    $743,700