This awesome rustic rural retreat home will delight you with warm interior wood, skylights and lots of windows for natural light. The first floor has a primary bedroom with full bath, walk-in closet with built-in shelves. The kitchen features a vaulted wooden ceiling, exposed beams, breakfast bar, granite counters, lots of cabinet storage, a new gourmet gas range, adjacent laundry room with top-of-the line washer and dryer. Watch birds and wildlife from oversized windows in the family room with a cozy wood-burning stove, built-in shelves, and breakfast nook. The great room boasts high ceilings and upstairs overlook leading to a screened porch and deck for entertaining and grilling. Upstairs features two more bedrooms, one with stunning vaulted ceilings, exposed beams, and full bath. Situated on a beautiful secluded paved country road with community fishing pond. You are surrounded by stunning mountain laurel blooming in the Spring with cleared pathways to your own firepit area and garden with raised beds and swing. Enjoy the many local wineries, breweries, pick-your-own orchards, and easy access to Skyline Drive, Shenandoah National Park, Rapidan River. Just 90 miles from DC
Closed
$480,000
14 E Laurel Dr, Madison, VA 22727
3beds
1,963sqft
Single Family Residence
Built in 1970
3.7 Acres Lot
$494,500 Zestimate®
$245/sqft
$2,382 Estimated rent
Home value
$494,500
Estimated sales range
Not available
$2,382/mo
Zestimate® history
Owner options
List your home for rent
$2,382/mo
Rent Zestimate®
Find your next renter with Zillow Rental Manager. Plus, with online applications, you can quickly screen prospective tenants – for free.
$2,382/mo
Rent Zestimate®
Refinance and save
$3,164/mo
Est. payment
Refinancing to a lower rate could help reduce your monthly payments and save thousands over the life of the loan.
$3,164/mo
Est. payment
Explore your selling options
Work with a Zillow partner agent
Leverage their expertise and Zillow's premium Showcase listings to get your home seen by more buyers.
Get startedList with your own agent
Get your home in front of millions of buyers by listing it on Zillow.
Learn how to do itSell it yourself
Take full control of how buyers see your home on Zillow by listing For Sale by Owner (FSBO).
List your homeWhat's special
Stunning mountain laurelWarm interior woodHigh ceilingsStunning vaulted ceilingsGranite countersCleared pathwaysGarden with raised beds
Zillow last checked:
Listing updated:
Listed by:
DEBBIE CASH 434-960-5501,
REAL ESTATE III, INC.
Bought with:
KYLE ARMSTRONG
REAL BROKER LLC
Source: CAAR,MLS#: 662422 Originating MLS: Charlottesville Area Association of Realtors
Originating MLS: Charlottesville Area Association of RealtorsFacts & features
Interior
Bedrooms & bathrooms
- Bedrooms: 3
- Bathrooms: 3
- Full bathrooms: 2
- 1/2 bathrooms: 1
- Main level bathrooms: 2
- Main level bedrooms: 1
Rooms
- Room types: Bathroom, Breakfast Room/Nook, Bedroom, Family Room, Full Bath, Foyer, Great Room, Half Bath, Kitchen, Laundry
Primary bedroom
- Level: First
Bedroom
- Level: Second
Bathroom
- Level: Second
Bathroom
- Level: First
Other
- Features: Butler's Pantry
- Level: First
Breakfast room nook
- Level: First
Family room
- Level: First
Foyer
- Level: First
Great room
- Level: First
Half bath
- Level: First
Kitchen
- Level: First
Laundry
- Level: First
Heating
- Central, Heat Pump, Propane, Multi-Fuel
Cooling
- Central Air, Heat Pump
Appliances
- Included: Gas Range, Microwave, Refrigerator, Dryer, Washer
- Laundry: Sink
Features
- Primary Downstairs, Breakfast Bar, Butler's Pantry, Breakfast Area, Entrance Foyer, Vaulted Ceiling(s)
- Flooring: Carpet, Ceramic Tile, Hardwood
- Has basement: No
- Has fireplace: Yes
- Fireplace features: Wood Burning Stove
Interior area
- Total structure area: 1,963
- Total interior livable area: 1,963 sqft
- Finished area above ground: 1,963
- Finished area below ground: 0
Property
Features
- Levels: One and One Half
- Stories: 1.5
- Patio & porch: Deck, Front Porch, Porch, Screened
- Exterior features: Porch
Lot
- Size: 3.7 Acres
- Features: Garden, Landscaped, Level, Private, Wooded
Details
- Parcel number: 45A (1)4
- Zoning description: R Residential
Construction
Type & style
- Home type: SingleFamily
- Architectural style: Rustic
- Property subtype: Single Family Residence
Materials
- Stick Built, T1-11 Siding
- Foundation: Stone
- Roof: Composition,Shingle
Condition
- New construction: No
- Year built: 1970
Utilities & green energy
- Sewer: Septic Tank
- Water: Private, Well
- Utilities for property: Fiber Optic Available
Community & HOA
Community
- Subdivision: LAUREL MOUNTAIN
HOA
- Has HOA: Yes
- Amenities included: Water
- Services included: Insurance, Road Maintenance, Snow Removal
- HOA fee: $350 annually
Location
- Region: Madison
Financial & listing details
- Price per square foot: $245/sqft
- Tax assessed value: $245,400
- Annual tax amount: $3,292
- Date on market: 3/27/2025
- Cumulative days on market: 14 days
- Exclusions: All furnishings and house hold items in the home are negotiable and not included in the list price.
Price history
| Date | Event | Price |
|---|---|---|
| 6/13/2025 | Sold | $480,000+1.3%$245/sqft |
Source:  CAAR #662422 Report a problem CAAR #662422 Report a problem | ||
| 4/27/2025 | Pending sale | $474,000$241/sqft |
Source: CAAR #662422 Report a problem | ||
| 4/24/2025 | Listed for sale | $474,000$241/sqft |
Source: CAAR #662422 Report a problem | ||
| 4/14/2025 | Pending sale | $474,000$241/sqft |
Source: CAAR #662422 Report a problem | ||
| 4/6/2025 | Listed for sale | $474,000$241/sqft |
Source: CAAR #662422 Report a problem | ||
| 3/31/2025 | Pending sale | $474,000$241/sqft |
Source: CAAR #662422 Report a problem | ||
| 3/27/2025 | Listed for sale | $474,000$241/sqft |
Source: CAAR #662422 Report a problem | ||
Public tax history
| Year | Property taxes | Tax assessment |
|---|---|---|
| 2024 | $1,816 | $245,400 |
| 2023 | $1,816 | $245,400 |
| 2022 | $1,816 +4.2% | $245,400 |
| 2021 | $1,742 | $245,400 |
| 2020 | $1,742 | $245,400 +14.4% |
| 2018 | -- | $214,500 |
| 2017 | -- | $214,500 |
| 2016 | -- | $214,500 |
| 2015 | -- | $214,500 |
| 2014 | -- | $214,500 |
| 2013 | -- | $214,500 -21.6% |
| 2012 | -- | $273,500 |
| 2011 | -- | $273,500 |
| 2010 | -- | $273,500 |
| 2009 | -- | -- |
| 2008 | -- | -- |
| 2006 | -- | -- |
| 2005 | -- | -- |
| 2004 | -- | -- |
| 2003 | -- | -- |
| 2002 | -- | -- |
| 2001 | -- | -- |
| 2000 | -- | -- |
Find assessor info on the county website
Neighborhood: 22727
Nearby homes
- $357,4002 bd1 ba1.3k sqft105 Laurel Dr, Madison, VA 22727Off Market
- $498,7004 bd3 ba2.2k sqft62 E Laurel Dr, Madison, VA 22727Off Market
- $420,9003 bd2 ba1.7k sqft41 E Laurel Dr, Madison, VA 22727Off Market

- $322,3003 bd2 ba1.7k sqft86 Azalea Ct, Madison, VA 22727Off Market
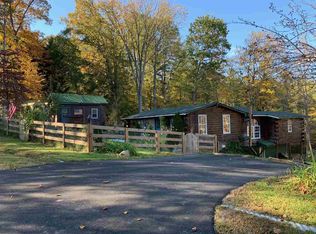
- $337,8001 bd1 ba1k sqft107 Azalea Ct, Madison, VA 22727Off Market
- $434,3004 bd2 ba2.4k sqft134 E Laurel Dr, Madison, VA 22727Off Market
- $351,4003 bd2 ba1.7k sqft212 Laurel Lakeview Dr, Madison, VA 22727Off Market
- $261,1003 bd1 ba1.3k sqft90 Laurel Dr, Madison, VA 22727Off Market
Nearby schools
GreatSchools rating
- 5/10Madison Primary SchoolGrades: PK-2Distance: 6.6 mi
- 4/10William H. Wetsel Middle SchoolGrades: 6-8Distance: 6.3 mi
- 6/10Madison County High SchoolGrades: 9-12Distance: 6.2 mi
Schools provided by the listing agent
- Elementary: Waverly
- Middle: William Wetsel
- High: Madison (Madison)
Source: CAAR. This data may not be complete. We recommend contacting the local school district to confirm school assignments for this home.


Get pre-qualified for a loan
At Zillow Home Loans, we can pre-qualify you in as little as 5 minutes with no impact to your credit score.An equal housing lender. NMLS #10287.
Sell for more on Zillow
Get a Zillow Showcase℠ listing at no additional cost and you could sell for .
$494,500
2% more
+$9,890
With Zillow Showcase(estimated)
$504,390
- Virginia
- Madison County
- Madison
- 22727
- 14 E Laurel Dr
Nearby cities
Nearby zip codes
Other Madison Topics
