Skip main navigation
Sold for $700,000
  • $700,000

    14 E Rambler Dr, Holland, PA 18966

    3beds
    2,380sqft
    Single Family Residence
    Built in 1962
    0.46 Acres Lot
    $756,900 Zestimate®
    $294/sqft
    $3,530 Estimated rent

    Home value

    $756,900

    $719,000 - $795,000

    $3,530/mo

    Zestimate® history
    Loading
    Loading...

    Owner options

    List your home for rent

    $3,530/mo

    Rent Zestimate®

    Find your next renter with Zillow Rental Manager. Plus, with online applications, you can quickly screen prospective tenants – for free.

    Learn more

    $3,530/mo

    Rent Zestimate®

    Refinance and save

    $4,443/mo

    Est. payment

    Refinancing to a lower rate could help reduce your monthly payments and save thousands over the life of the loan.

    See today's rates

    $4,443/mo

    Est. payment

    Explore your selling options

    Work with a Zillow partner agent

    Leverage their expertise and Zillow's premium Showcase listings to get your home seen by more buyers.

    Get started

    List with your own agent

    Get your home in front of millions of buyers by listing it on Zillow.

    Learn how to do it

    Sell it yourself

    Take full control of how buyers see your home on Zillow by listing For Sale by Owner (FSBO).

    List your home

    What's special

    Gas fireplaceCustom toiletFull barNew roofOpen floor planWater fountainNewly renovated laundry area
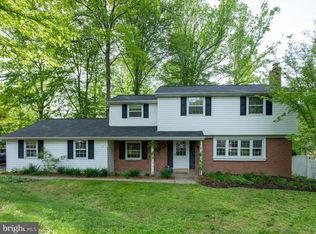
    You won’t want to miss this extra special home that has been totally updated and move-in ready. Offering 3 bedrooms, 2.5 baths, 1 car garage and a large driveway in the award-winning Council Rock School District. From the moment you step inside you’ll begin to notice all the attention to detail. Step into the large foyer area that will greet your guests. Continue straight back to find the versatile family room with a gas fireplace. This room is being used as a flex room and allows access to the fabulous back paver patio out back with so much space to relax and entertain. This main living level is a bright and open floor plan, ideal for today’s lifestyle. The living room is spacious with vaulted ceilings, front bay windows, hardwood flooring and open to the dining room. The updated kitchen is a Chef’s delight – large center island, granite countertops, stainless steel appliances, tile floors, custom backsplash, exposed hood vent and a newly installed pot filler for convenience. Get ready for your next holiday gathering. Through the hallway is the newly renovated laundry area with counter space, fold out ironing board, hanging space for clothes, and a second pot filler to make this space a pleasure for laundering. Heading up the turned staircase to the 2nd level, you’ll find the large primary bedroom suite, a walk-in closet with custom closet organizers. A modern fireplace to set the ambience for those cold winter evenings before bedtime. The primary bathroom is a work of art with so many amazing features to list: heated floors, steam shower, custom tile work throughout, frameless glass, lighted mirror, custom toilet and a TV built into the wall of the shower! Two nicely sized bedrooms and an updated hall bathroom round out the upper level. Lastly, we head down to the lower level to find another hidden gem – a one of a kind transformed space including a movie theater room with custom lighting, movie screen, darkened enhancements, water fountain along with a full bar…let the fun begin!! Also worth mentioning, the garage is currently being used as a pet area and workshop, which can be easily turned back into the garage for parking if you so choose. And don’t miss the amazing backyard which has a fenced in area for the dogs and plenty of space for all outdoor activities. There is also a shed out back for extra storage. There have been many improvements to the home in the short time the owners have resided here – new roof (2022), new dual fuel heat pump (2023), tankless hot water heater (2022) and newer windows (2020). The integrated solar panels to the new roof have created energy efficiency for the entire home. (Note the upload in Bright showing the value save analysis) Schedule a showing today and let 14 E. Rambler Drive be your next place to call home!

    Zillow last checked:

    Listing updated:

    Listed by:

    Melissa Healy 267-218-0000,

    Keller Williams Real Estate-Doylestown,

    Listing Team: The Melissa Healy Group, Co-Listing Team: The Melissa Healy Group,Co-Listing Agent: Vincent F Vesci 215-520-0150,

    Keller Williams Real Estate-Doylestown

    Bought with:

    Julia Costello, RS229358

    RE/MAX 2000

    Source: Bright MLS,MLS#: PABU2067870MLS Logo

    Facts & features

    Interior

    Bedrooms & bathrooms
    • Bedrooms: 3
    • Bathrooms: 3
    • Full bathrooms: 2
    • 1/2 bathrooms: 1
    • Main level bathrooms: 1
    Basement
    • Description: Percent Finished: 100.0
    • Area: 521
    Heating
    • Forced Air, Natural Gas, Electric, Solar
    Cooling
    • Central Air, Electric
    Appliances
    • Included: Microwave, Dishwasher, Oven/Range - Gas, Range Hood, Refrigerator, Stainless Steel Appliance(s), Disposal, Dryer, Washer, Electric Water Heater, Gas Water Heater, Solar Hot Water
    • Laundry: Main Level, Laundry Room
    Features
    • Open Floorplan, Kitchen - Gourmet, Kitchen Island, Walk-In Closet(s), Ceiling Fan(s), Combination Kitchen/Dining, Dining Area, Primary Bath(s), Bathroom - Stall Shower, Bathroom - Tub Shower, Upgraded Countertops
    • Flooring: Hardwood, Carpet, Ceramic Tile, Wood
    • Basement: Full,Finished
    • Number of fireplaces: 2
    • Fireplace features: Gas/Propane, Electric
    Interior area
    • Total structure area: 2,380
    • Total interior livable area: 2,380 sqft
    • Finished area above ground: 1,859
    • Finished area below ground: 521

    Property

    Parking
    • Total spaces: 1
    • Parking features: Inside Entrance, Attached, Driveway, Off Street
    • Attached garage spaces: 1
    • Has uncovered spaces: Yes
    Accessibility
    • Accessibility features: None
    Features
    • Levels: Multi/Split,Two and One Half
    • Stories: 2
    • Patio & porch: Patio
    • Pool features: None
    Lot
    • Size: 0.46 Acres
    • Dimensions: 101.00 x 197.00
    Details
    • Additional structures: Above Grade, Below Grade
    • Parcel number: 31031109
    • Zoning: R2
    • Special conditions: Standard

    Construction

    Type & style
    • Home type: SingleFamily
    • Architectural style: Colonial
    • Property subtype: Single Family Residence
    Materials
    • Mixed
    • Foundation: Block
    • Roof: Shingle
    Condition
    • New construction: No
    • Year built: 1962

    Utilities & green energy

    • Electric: 200+ Amp Service
    • Sewer: Public Sewer
    • Water: Well

    Community & neighborhood

    Location
    • Region: Holland
    • Subdivision: Hillcrestshire
    • Municipality: NORTHAMPTON TWP

    Other

    Other facts
    • Listing agreement: Exclusive Agency
    • Ownership: Fee Simple

    Price history

    DateEventPrice
    5/28/2024Sold$700,000+1.6%$294/sqft
    Source: Bright MLS #PABU2067870 Report a problem
    4/18/2024Pending sale$689,000$289/sqft
    Source: Bright MLS #PABU2067870 Report a problem
    4/16/2024Contingent$689,000$289/sqft
    Source: Bright MLS #PABU2067870 Report a problem
    4/11/2024Listed for sale$689,000+54.8%$289/sqft
    Source: Bright MLS #PABU2067870 Report a problem
    6/23/2020Sold$445,000+3.5%$187/sqft
    Source: Public Record Report a problem
    3/2/2020Pending sale$429,900$181/sqft
    Source: Long & Foster Real Estate, Inc. #PABU489896 Report a problem
    2/26/2020Listed for sale$429,900+28.3%$181/sqft
    Source: Long & Foster Real Estate, Inc. #PABU489896 Report a problem
    3/20/2009Sold$335,000-13%$141/sqft
    Source: Public Record Report a problem
    5/16/2008Listing removed$384,900$162/sqft
    Source: Keller Williams Realty #5283905 Report a problem
    5/14/2008Price change$384,900-3.7%$162/sqft
    Source: Keller Williams Realty #5283905 Report a problem
    4/26/2008Price change$399,500-6%$168/sqft
    Source: Keller Williams Realty #5283905 Report a problem
    4/23/2008Price change$424,999-3.4%$179/sqft
    Source: Keller Williams Realty #5283905 Report a problem
    4/5/2008Price change$439,900-2.2%$185/sqft
    Source: Keller Williams Realty #5283905 Report a problem
    3/9/2008Listed for sale$449,900+152.8%$189/sqft
    Source: Keller Williams Realty #5283905 Report a problem
    5/31/1994Sold$178,000$75/sqft
    Source: Public Record Report a problem

    Public tax history

    YearProperty taxesTax assessment
    2025$6,102 +2.3%$30,400
    2024$5,965 +8.1%$30,400
    2023$5,518 +0.9%$30,400
    2022$5,468 +3.3%$30,400
    2021$5,295 +2.3%$30,400
    2020$5,176 +6.4%$30,400
    2018$4,866 +4%$30,400
    2017$4,678 +41.5%$30,400
    2016$3,306 $30,400
    2015-- $30,400
    2014-- $30,400
    2013-- $30,400
    2012-- $30,400
    2011-- $30,400
    2010-- $30,400
    2009-- $30,400
    2008-- $30,400
    2007-- $30,400
    2006-- $30,400
    2005-- $30,400 +300%
    2004-- $7,600
    2003-- $7,600
    2002-- $7,600
    2000-- $7,600

    Find assessor info on the county website

    Neighborhood: 18966

    Nearby schools

    GreatSchools rating
    Schools provided by the listing agent
    • Elementary: Holland
    • Middle: Holland
    • High: Council Rock High School South
    • District: Council Rock

    Source: Bright MLS. This data may not be complete. We recommend contacting the local school district to confirm school assignments for this home.

    Get a cash offer in 3 minutes
    Find out how much your home could sell for in as little as 3 minutes with a no-obligation cash offer.
    Estimated market value
    $756,900
    Get a cash offer in 3 minutes
    Find out how much your home could sell for in as little as 3 minutes with a no-obligation cash offer.
    Estimated market value
    $756,900