Welcome home to this beautifully updated 3-bedroom, 2-bath Cape Cod in Newport! Thoughtfully refreshed throughout, this home blends classic charm with modern updates, including fresh paint, new flooring, and an updated kitchen featuring new cabinetry and stainless steel appliances.
The spacious primary bedroom offers a huge walk-in closet, while the home's showstopping luxury bathroom features beautiful, elevated finishes designed to feel like your own private retreat. Downstairs, the fully finished basement provides even more versatile living space and another full bathroom--perfect for a family room, home office, gym, playroom, or entertaining area.
Step outside to the gorgeous two level back deck, offering plenty of space for grilling, relaxing, and entertaining. Two separate off-street driveways provide ample parking--a fantastic bonus in Newport.
Stylish, spacious, and move-in ready, this updated Cape Cod offers the space and features you've been looking for in a convenient Northern Kentucky location.
Pending
$255,000
14 E Ridge Pl, Newport, KY 41071
3beds
1,248sqft
Single Family Residence, Residential
Built in 1955
0.27 Acres Lot
$-- Zestimate®
$204/sqft
$-- HOA
What's special
- 20 days
- 709
- 75
Zillow last checked:
Listing updated:
Listed by:
Margaret Killough 513-492-2998,
KW Seven Hills Realty
Source: NKMLS,MLS#: 646382
Facts & features
Interior
Bedrooms & bathrooms
- Bedrooms: 3
- Bathrooms: 2
- Full bathrooms: 2
Primary bedroom
- Features: Carpet Flooring
- Level: First
- Area: 192
- Dimensions: 12 x 16
Bedroom 2
- Features: Carpet Flooring
- Level: Second
- Area: 192
- Dimensions: 16 x 12
Bedroom 3
- Features: Carpet Flooring
- Level: First
- Area: 132
- Dimensions: 11 x 12
Bathroom 2
- Features: Full Finished Bath, Shower
- Level: Basement
- Area: 42
- Dimensions: 6 x 7
Family room
- Features: Vinyl Flooring
- Level: Basement
- Area: 408
- Dimensions: 17 x 24
Kitchen
- Features: Ceramic Tile Flooring
- Level: First
- Area: 132
- Dimensions: 12 x 11
Living room
- Features: Hardwood Floors, Recessed Lighting
- Level: First
- Area: 204
- Dimensions: 17 x 12
Primary bath
- Features: Ceramic Tile Flooring, Tub With Shower
- Level: First
- Area: 42
- Dimensions: 6 x 7
Heating
- Forced Air
Cooling
- Central Air
Appliances
- Included: Stainless Steel Appliance(s), Electric Range, Gas Range, Dishwasher, Dryer, Microwave, Refrigerator, Washer
- Laundry: In Basement, Washer Hookup
Features
- Walk-In Closet(s), Track Lighting, Stone Counters, Built-in Features, Recessed Lighting
- Windows: Vinyl Frames
- Number of fireplaces: 1
- Fireplace features: Electric
Interior area
- Total structure area: 1,248
- Total interior livable area: 1,248 sqft
Property
Parking
- Parking features: Driveway
- Has uncovered spaces: Yes
Features
- Levels: Two,One
- Stories: 2
- Patio & porch: Covered, Deck, Porch
- Has view: Yes
- View description: Trees/Woods
Lot
- Size: 0.27 Acres
- Features: Sloped
Details
- Additional structures: Outbuilding
- Parcel number: 9999905673.00
- Zoning description: Residential
Construction
Type & style
- Home type: SingleFamily
- Architectural style: Cape Cod
- Property subtype: Single Family Residence, Residential
- Attached to another structure: Yes
Materials
- Brick, Stone
- Foundation: Poured Concrete
- Roof: Composition,Shingle
Condition
- New construction: No
- Year built: 1955
Utilities & green energy
- Sewer: Public Sewer
- Water: Public
- Utilities for property: Cable Available, Natural Gas Available, Sewer Available, Water Available
Community & HOA
HOA
- Has HOA: No
Location
- Region: Newport
Financial & listing details
- Price per square foot: $204/sqft
- Tax assessed value: $198,500
- Annual tax amount: $732
- Date on market: 9/6/2026
- Cumulative days on market: 21 days
Estimated market value
Not available
Estimated sales range
Not available
Not available
Price history
| Date | Event | Price |
|---|---|---|
| 9/8/2026 | Pending sale | $255,000$204/sqft |
Source:  NKMLS #646382 Report a problem NKMLS #646382 Report a problem | ||
| 9/5/2026 | Listed for sale | $255,000+104%$204/sqft |
Source: NKMLS #646382 Report a problem | ||
| 2/13/2026 | Sold | $125,000-26.7%$100/sqft |
Source: Public Record Report a problem | ||
| 10/5/2020 | Sold | $170,550+6.6%$137/sqft |
Source: Public Record Report a problem | ||
| 8/18/2020 | Pending sale | $159,999$128/sqft |
Source: Campbell County Office #540677 Report a problem | ||
| 8/16/2020 | Price change | $159,999+16.8%$128/sqft |
Source: Campbell County Office #540677 Report a problem | ||
| 11/6/2010 | Price change | $137,000-2.1%$110/sqft |
Source: Huff Realty - Florence #389296 Report a problem | ||
| 9/9/2010 | Listed for sale | $139,900+1.4%$112/sqft |
Source: HUFF Realty, LLC #389296 Report a problem | ||
| 8/26/2005 | Sold | $138,000+46.8%$111/sqft |
Source: Public Record Report a problem | ||
| 3/22/2001 | Sold | $94,000$75/sqft |
Source: Public Record Report a problem | ||
Public tax history
| Year | Property taxes | Tax assessment |
|---|---|---|
| 2025 | $732 -4.2% | $198,500 |
| 2024 | $764 +13.4% | $198,500 +16.4% |
| 2023 | $674 -2.5% | $170,550 |
| 2022 | $691 -2.9% | $170,550 |
| 2021 | $711 +34.2% | $170,550 +36.1% |
| 2018 | $530 -11.7% | $125,300 |
| 2017 | $600 -75.2% | $125,300 |
| 2016 | $2,415 | $125,300 |
| 2015 | $2,415 +323.9% | $125,300 |
| 2014 | $570 | $125,300 |
| 2013 | -- | $125,300 |
| 2012 | -- | $125,300 -9.2% |
| 2011 | -- | $138,000 |
| 2010 | -- | $138,000 |
| 2009 | -- | $138,000 |
| 2008 | -- | $138,000 |
| 2007 | -- | $138,000 |
| 2006 | -- | $138,000 +41.5% |
| 2005 | -- | $97,500 |
| 2004 | -- | $97,500 +3.7% |
| 2003 | -- | $94,000 |
| 2002 | $327 | $94,000 |
| 2001 | -- | $94,000 +32.8% |
| 2000 | -- | $70,770 |
Find assessor info on the county website
Monthly payment
Est. payment
Payment breakdown
Explore the cost of this home by adjusting the details. Changes won't be saved.Climate risks
Neighborhood: 41071
Nearby schools
Schools provided by the listing agent
- Elementary: Newport Elementary
- Middle: Newport Intermediate
- High: Newport High
Source: NKMLS. This data may not be complete. We recommend contacting the local school district to confirm school assignments for this home.
Similar homes
- $230,0003 bd2 ba1.4k sqft165 Main St, Highland Heights, KY 41071For Sale
 MLS ID #646075, Amber Winekauf, Coldwell Banker Realty FM. NKMLS
 - $199,9993 bd1 ba1k sqft402 Linden Ave, Southgate, KY 41071For Sale
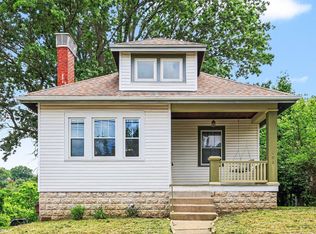 MLS ID #645234, Shelli Stinson, eXp Realty LLC. NKMLS
 - $265,0003 bd1 ba1k sqft340 Bonnie Leslie Ave, Bellevue, KY 41073For Sale
 MLS ID #644330, Deron Schell, Huff Realty - Florence. NKMLS
 - $267,0003 bd2 ba1.3k sqft7141 Bluecrest Dr, Cincinnati, OH 45230For Sale
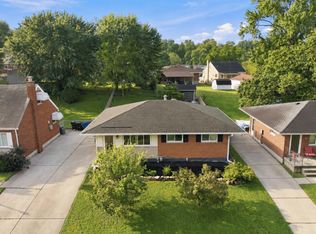
 MLS ID #1894584, Brice K Allen, Coldwell Banker Realty. Cincy MLS
 - $260,0004 bd2 ba1.7k sqft5345 Plumridge Dr, Cincinnati, OH 45238For SaleMLS ID #1893032, Natalie Irwin Bennett, Bang Realty, Inc.. Cincy MLS
- $249,9003 bd2 ba1k sqft145 Millsdale St, Cincinnati, OH 45215For SaleMLS ID #1892359, Kyria A Graves I, RE/MAX Preferred Group. Cincy MLS
- $229,9003 bd2 ba1.5k sqft4469 Delhi Rd, Cincinnati, OH 45238For SaleMLS ID #1888722, Natalie N. Decker, Coldwell Banker Realty. Cincy MLS
- $249,9004 bd2 ba1.6k sqft5574 Raceview Ave, Cincinnati, OH 45248For SaleMLS ID #1893632, Tom Deutsch Jr., Coldwell Banker Realty. Cincy MLS
- $285,0003 bd2 ba1.4k sqft552 Anderson Ferry Rd, Cincinnati, OH 45238For SaleMLS ID #1889327, Anne V Bedinghaus, Coldwell Banker Realty. Cincy MLS
- $282,5002 bd2 ba1.2k sqft2668 Bonnie Dr, Cincinnati, OH 45230For SaleMLS ID #1891374, Jessica Alsept, Plum Tree Realty. Cincy MLS
- $235,0003 bd2 ba1.3k sqft439 Hilltop Dr, Cincinnati, OH 45244For SaleMLS ID #1887829, Christopher Shepherd, Plum Tree Realty. Cincy MLS
