14 East River Road is situated beautifully on a level 1.5 acre lot along the Wild and Scenic Farmington River. This charming 3-bedroom, 2.5-bathroom home combines classic design with modern amenities. Exceptionally maintained, pride of ownership is evident throughout the home. The main level boasts a beautiful foyer, updated kitchen, a large family room with fireplace, a half bath, separate mud/laundry room, and an open concept dining area and formal living room that flows through French doors to the custom 3 season screened in porch. Step down from the porch onto the fenced in patio and heated in-ground saltwater pool. Up the grand staircase, you'll find three generously sized bedrooms and two full baths. The master suite features a custom double vanity and walk in shower. Key features include a beautiful mahogany front entryway, Pella windows and doors, brazilian cherry and oak flooring. newer appliances, including a Cafe induction oven range, KitchenAid dishwasher, GE refrigerator, a newer efficient Burnham heating system with an indirect hot water system, generator hookup with a manual disconnect, and hot and cold water in the garage. The inviting 18x36 heated in-ground saltwater pool is equipped with a new salt generator (2021), robot vacuum and a liner replaced in 2015. Additionally, a spacious 20x24 screened-in porch allows you to enjoy the serene surroundings. Exterior features include architectural shingles with copper flashing, bluestone walkways, low maintenance vinyl fencing, fruit trees and a 20x12 storage shed. Perfect for outdoor enthusiasts, this home is directly across from the renowned Farmington River, famous for trout fly fishing, adjacent to Peoples State Forest and near Ski Sundown, offering hiking, biking, canoeing and skiing opportunities. This property offers a rare chance to enjoy a peaceful rural setting while having convenient access to the area's best natural attractions. Don't miss the opportunity to make this exceptional home yours.
Sold for $525,000
$525,000
14 East River Road, Barkhamsted, CT 06063
3beds
2,080sqft
Single Family Residence
Built in 1988
1.55 Acres Lot
$577,000 Zestimate®
$252/sqft
$4,972 Estimated rent
Home value
$577,000
$548,000 - $606,000
$4,972/mo
Zestimate® history
Owner options
List your home for rent
$4,972/mo
Rent Zestimate®
Find your next renter with Zillow Rental Manager. Plus, with online applications, you can quickly screen prospective tenants – for free.
$4,972/mo
Rent Zestimate®
Refinance and save
$3,770/mo
Est. payment
Refinancing to a lower rate could help reduce your monthly payments and save thousands over the life of the loan.
$3,770/mo
Est. payment
Explore your selling options
Work with a Zillow partner agent
Leverage their expertise and Zillow's premium Showcase listings to get your home seen by more buyers.
Get startedList with your own agent
Get your home in front of millions of buyers by listing it on Zillow.
Learn how to do itSell it yourself
Take full control of how buyers see your home on Zillow by listing For Sale by Owner (FSBO).
List your homeWhat's special
Zillow last checked:
Listing updated:
Listed by:
David Sartirana 860-806-0225,
Northwest CT Realty 860-379-7245
Bought with:
David Sartirana, REB.0756887
Northwest CT Realty
Source: Smart MLS,MLS#: 24024112
Facts & features
Interior
Bedrooms & bathrooms
- Bedrooms: 3
- Bathrooms: 3
- Full bathrooms: 2
- 1/2 bathrooms: 1
Rooms
- Room types: Exercise Room, Laundry
Primary bedroom
- Features: Full Bath
- Level: Upper
- Area: 192 Square Feet
- Dimensions: 12 x 16
Bedroom
- Level: Upper
- Area: 120 Square Feet
- Dimensions: 10 x 12
Bedroom
- Level: Upper
- Area: 196 Square Feet
- Dimensions: 14 x 14
Dining room
- Features: Combination Liv/Din Rm
- Level: Main
- Area: 144 Square Feet
- Dimensions: 12 x 12
Family room
- Features: Cathedral Ceiling(s), Fireplace
- Level: Main
- Area: 280 Square Feet
- Dimensions: 14 x 20
Kitchen
- Features: Breakfast Nook, Eating Space
- Level: Main
- Area: 240 Square Feet
- Dimensions: 12 x 20
Living room
- Features: Combination Liv/Din Rm
- Level: Main
- Area: 144 Square Feet
- Dimensions: 12 x 12
Rec play room
- Level: Lower
Heating
- Hot Water, Oil
Cooling
- None
Appliances
- Included: Oven/Range, Microwave, Range Hood, Refrigerator, Dishwasher, Washer, Dryer, Water Heater
- Laundry: Main Level
Features
- Wired for Data
- Doors: French Doors
- Windows: Thermopane Windows
- Basement: Full,Partially Finished
- Attic: None
- Number of fireplaces: 1
Interior area
- Total structure area: 2,080
- Total interior livable area: 2,080 sqft
- Finished area above ground: 1,860
- Finished area below ground: 220
Property
Parking
- Total spaces: 8
- Parking features: Attached, Off Street, Garage Door Opener
- Attached garage spaces: 2
Features
- Patio & porch: Screened, Porch, Patio
- Has private pool: Yes
- Pool features: Vinyl, Salt Water, In Ground
- Waterfront features: Walk to Water
Lot
- Size: 1.55 Acres
- Features: Level
Details
- Additional structures: Shed(s)
- Parcel number: 793437
- Zoning: RA-2
Construction
Type & style
- Home type: SingleFamily
- Architectural style: Colonial
- Property subtype: Single Family Residence
Materials
- Clapboard
- Foundation: Concrete Perimeter
- Roof: Asphalt
Condition
- New construction: No
- Year built: 1988
Utilities & green energy
- Sewer: Septic Tank
- Water: Well
Green energy
- Energy efficient items: Windows
Community & HOA
Community
- Subdivision: Pleasant Valley
HOA
- Has HOA: No
Location
- Region: Barkhamsted
Financial & listing details
- Price per square foot: $252/sqft
- Tax assessed value: $317,080
- Annual tax amount: $8,117
- Date on market: 6/9/2024
Price history
| Date | Event | Price |
|---|---|---|
| 8/9/2024 | Sold | $525,000+10.5%$252/sqft |
Source:  Smart MLS #24024112 Report a problem Smart MLS #24024112 Report a problem | ||
| 6/18/2024 | Pending sale | $475,000$228/sqft |
Source: Smart MLS #24024112 Report a problem | ||
| 6/15/2024 | Listed for sale | $475,000$228/sqft |
Source: Smart MLS #24024112 Report a problem | ||
Public tax history
| Year | Property taxes | Tax assessment |
|---|---|---|
| 2025 | $8,150 +0.4% | $321,260 +1.3% |
| 2024 | $8,117 +13.5% | $317,080 +50.4% |
| 2023 | $7,154 +1.5% | $210,790 |
| 2022 | $7,051 +0.7% | $210,790 |
| 2021 | $7,000 +2.4% | $210,790 |
| 2020 | $6,836 -0.6% | $210,790 |
| 2019 | $6,878 +9.4% | $210,790 +5.7% |
| 2018 | $6,285 +2.3% | $199,390 +0.6% |
| 2017 | $6,142 +3.3% | $198,140 |
| 2016 | $5,948 +2.2% | $198,140 |
| 2015 | $5,821 +1.3% | $198,140 |
| 2014 | $5,746 +0.8% | $198,140 -10.7% |
| 2013 | $5,702 +3.6% | $221,940 |
| 2012 | $5,502 +3.2% | $221,940 |
| 2011 | $5,331 +1.2% | $221,940 |
| 2010 | $5,269 +7.8% | $221,940 |
| 2009 | $4,889 -5.6% | $221,940 +21.3% |
| 2008 | $5,179 +0.6% | $183,001 |
| 2007 | $5,148 +0.5% | $183,001 |
| 2006 | $5,124 +2.2% | $183,001 |
| 2005 | $5,014 +0.7% | $183,001 +0.7% |
| 2004 | $4,979 +2.7% | $181,700 +26.4% |
| 2003 | $4,846 | $143,800 |
| 1995 | -- | -- |
Find assessor info on the county website
Neighborhood: 06063
Nearby homes
- $641,0004 bd3 ba2.7k sqft12 E River Rd, Barkhamsted, CT 06063Off Market
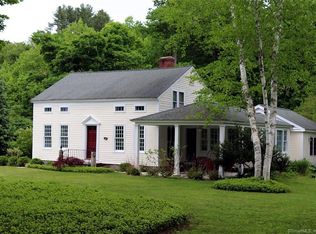
- $562,1003 bd3 ba2k sqft18 E River Rd, Barkhamsted, CT 06063Off Market
- $585,0003 bd2 ba2.7k sqft10 E River Rd, Barkhamsted, CT 06063Off Market
- $415,0003 bd3 ba2.2k sqft35 Fuller Rd, Barkhamsted, CT 06063Sold
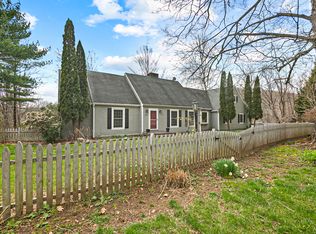
- $572,1004 bd2 ba2.4k sqft29 Fuller Rd, Barkhamsted, CT 06063Off Market
- $470,2003 bd3 ba2.7k sqft6 E River Rd, Barkhamsted, CT 06063Off Market
- $603,2003 bd2 ba2.4k sqft32 Fuller Rd, Barkhamsted, CT 06063Off Market
- $598,6004 bd4 ba3k sqft41 Fuller Rd, Barkhamsted, CT 06063Off Market
Nearby schools
GreatSchools rating
- 7/10Barkhamsted Elementary SchoolGrades: PK-6Distance: 0.3 mi
- 6/10Northwestern Regional Middle SchoolGrades: 7-8Distance: 3.1 mi
- 8/10Northwestern Regional High SchoolGrades: 9-12Distance: 3.1 mi
Schools provided by the listing agent
- Elementary: Barkhamsted
- High: Region 7
Source: Smart MLS. This data may not be complete. We recommend contacting the local school district to confirm school assignments for this home.
Sell for more on Zillow
Get a Zillow Showcase℠ listing at no additional cost and you could sell for .
$577,000
2% more
+$11,540
With Zillow Showcase(estimated)
$588,540
Sell for more on Zillow
Get a Zillow Showcase℠ listing at no additional cost and you could sell for .
$577,000
2% more
+$11,540
With Zillow Showcase(estimated)
$588,540
- Connecticut
- Litchfield County
- Barkhamsted
- 06063
- 14 East River Road
