Skip main navigation
Off market
  • $349,900

    14 E Saratoga Rd, Milford, DE 19963

    3beds
    1,344sqft
    SingleFamily
    Built in 1990
    0.49 Acres Lot
    $349,900 Zestimate®
    $260/sqft
    $2,171 Estimated rent

    Home value

    $349,900

    $332,000 - $367,000

    $2,171/mo

    Zestimate® history
    Loading
    Loading...

    Owner options

    List your home for rent

    $2,171/mo

    Rent Zestimate®

    Find your next renter with Zillow Rental Manager. Plus, with online applications, you can quickly screen prospective tenants – for free.

    Learn more

    $2,171/mo

    Rent Zestimate®

    Refinance and save

    $1,615/mo

    Est. payment

    Refinancing to a lower rate could help reduce your monthly payments and save thousands over the life of the loan.

    See today's rates

    $1,615/mo

    Est. payment

    Explore your selling options

    Work with a Zillow partner agent

    Leverage their expertise and Zillow's premium Showcase listings to get your home seen by more buyers.

    Get started

    List with your own agent

    Get your home in front of millions of buyers by listing it on Zillow.

    Learn how to do it

    Sell it yourself

    Take full control of how buyers see your home on Zillow by listing For Sale by Owner (FSBO).

    List your home

    What's special

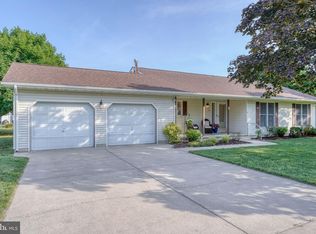
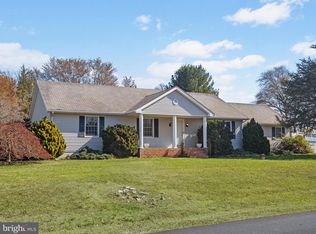
    The quintessential ranch-style home located in the sought-after established Shawnee Acres community, making it an ideal choice for those looking for their first home, or forever home. This meticulously cared for three bedroom and two bath residence is ready for a new family to move in and call it home. The covered front porch of 14 E Saratoga welcomes you to come in and see all this ranch-style home offers with its single-level layout, providing convenience and easy access for all to enjoy its many entertaining and gathering spaces. The spacious interior boasts a traditional floor plan, with well-defined living areas that are perfect for both relaxation and entertaining guests. The living room is a substantial gathering space that flows effortlessly into the kitchen and dining areas. Framed in chair rail and crown the dining area offers egress to the Florida Room, showcasing panoramic lawn and garden views of the rear yard to be enjoyed year-round. The gourmet kitchen is complete with crisp-white cabinetry, paired with Corian countertops, and complemented by a basket-weave glass tile backsplash and stainless-steel appliances. Space to store all your gadgets, cooking gear and dry goods is never an issue, this cooks' kitchen provides a spacious pantry complete with abundant built-in storage. The sleeping quarters of this lovely home offer a primary bedroom with generous ensuite, two graciously sized bedrooms, and a hall bath. Interior access to the garage allows for easy drop-off of groceries and packages, as well as easy access to the large-scale laundry room offering more space for additional storage solutions. The .48-acre lot this home is nestled upon delivers an expansive rear yard, with plenty of space to create the perfect outdoor oasis for you! Recent updates include new carpeting in the living room, hall, bedrooms, and the Florida room, and fresh paint throughout the home. The home's location is just a short drive away from miles of pristine coastlines along Delaware Bay. This means that you can easily indulge in beach activities, such as swimming, sunbathing, and exploring the beautiful shoreline, and then just be a short dive to the Delaware resorts coast also offering stunning views, refreshing sea breezes, restaurants, entertainment, and shopping. In addition to its charm, Shawnee Acres community is located central to the Town of Milford, Bayhealth Hospital Campus, area schools and so much more. Come see this meticulously cared for home, combined with its ideal location, it offers an exceptional opportunity for those looking for a wonderful home.

    This property is not currently displayed as for sale or rent on Zillow. This may be different from what's on other websites or public sources.

    Facts & features

    Interior

    Bedrooms & bathrooms
    • Bedrooms: 3
    • Bathrooms: 2
    • Full bathrooms: 2
    Heating
    • Forced air
    Cooling
    • Central
    Appliances
    • Included: Dishwasher, Dryer, Freezer, Microwave, Washer
    Features
    • Storm Door(s), Insulated Door(s), Insulation, MBED-Full Bath, Screen(s), Bedroom-Entry Level, Pull-Down Attic Stairs
    • Flooring: Linoleum / Vinyl
    • Basement: Unfinished
    • Attic: Access Only
    Interior area
    • Total interior livable area: 1,344 sqft

    Property

    Parking
    • Total spaces: 5
    • Parking features: Garage - Attached
    Features
    • Exterior features: Vinyl
    Lot
    • Size: 0.49 Acres
    Details
    • Parcel number: 330110021200

    Construction

    Type & style
    • Home type: SingleFamily
    Materials
    • Foundation: Masonry
    • Roof: Other
    Condition
    • Year built: 1990

    Utilities & green energy

    • Sewer: Gravity Septic

    Community & HOA

    HOA
    • Has HOA: Yes
    • HOA fee: $40 monthly
    Location
    • Region: Milford

    Financial & listing details

    • Price per square foot: $260/sqft
    • Tax assessed value: $306,900
    • Annual tax amount: $941
    • Ownership: Fee Simple

    Price history

    DateEventPrice
    7/28/2023Sold$325,000$242/sqft
    Source: Bright MLS #DESU2042470 Report a problem
    6/18/2023Contingent$325,000$242/sqft
    Source: Bright MLS #DESU2042470 Report a problem
    6/15/2023Listed for sale$325,000+58.5%$242/sqft
    Source: Bright MLS #DESU2042470 Report a problem
    6/20/2017Sold$205,000+0%$153/sqft
    Source: Public Record Report a problem
    4/11/2017Listed for sale$204,900+37.5%$152/sqft
    Source: Exit Central Realty-Milford #6961351 Report a problem
    8/20/2012Sold$149,000$111/sqft
    Source: Agent Provided Report a problem
    6/12/2012Listed for sale$149,000$111/sqft
    Source: Marvel Agency, Inc. #6067103 Report a problem
    1/20/2012Listing removed$149,000$111/sqft
    Source: Marvel Agency, Inc. #5950005 Report a problem
    12/9/2011Price change$149,000-11.8%$111/sqft
    Source: Marvel Agency, Inc. #5950005 Report a problem
    11/15/2011Price change$169,000-1.7%$126/sqft
    Source: Marvel Agency, Inc. #5950005 Report a problem
    9/22/2011Listed for sale$172,000$128/sqft
    Source: Marvel Agency, Inc. #5950005 Report a problem

    Public tax history

    YearProperty taxesTax assessment
    2025$941 +4.9%$153,450 +816.1%
    2024$897 -3.7%$16,750
    2023$931 +1.5%$16,750
    2022$917 -1.1%$16,750
    2021$928 -0.4%$16,750
    2020$931 $16,750
    2019$931 -0.8%$16,750
    2018$938 -0.5%$16,750
    2017$943 -8.8%$16,750
    2016$1,034 +42.2%$16,750
    2015$727 +3.5%$16,750
    2014$703 -2.2%$16,750
    2013$719 +3.2%$16,750
    2012$696 +539.8%$16,750 +294.1%
    2011$109 $4,250
    2010$109 +3.8%$4,250
    2009$105 $4,250
    2008-- --
    2007-- --
    2006-- --
    2005-- --
    2004-- --
    2003-- --
    2002-- --
    2001-- --
    Find assessor info on the county website

    Neighborhood: 19963

    Nearby schools

    GreatSchools rating
    Schools provided by the listing agent
    • Elementary: ROSS
    • Middle: MILFORD CENTRAL ACADEMY
    • High: MILFORD
    • District: MILFORD

    Source: The MLS. This data may not be complete. We recommend contacting the local school district to confirm school assignments for this home.

    Get pre-qualified for a loan
    At Zillow Home Loans, we can pre-qualify you in as little as 5 minutes with no impact to your credit score.

    An equal housing lender. NMLS #10287.

    Sell for more on Zillow
    Get a Zillow Showcase℠ listing at no additional cost and you could sell for .
    $349,900
    2% more
    +$6,998
    With Zillow Showcase(estimated)
    $356,898