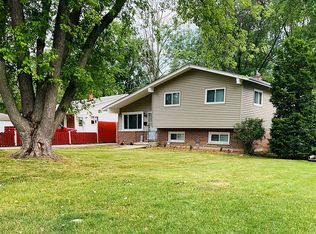
**Offer Deadline- 6/17 at 10:00am** Nestled on a charming treelined street, welcome to 14 E Van Buren. A beautifully maintained 3 bedroom, 2 full bathroom home that's ready for you to move in and make it your own! The inviting curb appeal and extended driveway set the tone from the moment you arrive, giving you an immediate sense of home. Step inside and be greeted by the cathedral ceilings and abundant natural light pouring through the large front windows. Hardwood floors flow seamlessly throughout both levels, adding warmth and character to every room. The spacious kitchen features stainless steel appliances and table space, making it perfect for everyday living. All three bedrooms are located on the second floor, each offering generous closet space. Two full bathrooms, both thoughtfully updated. The large basement provides incredible flexibility - ideal as a second living area, recreation room, or whatever best fits your lifestyle. The oversized laundry room includes walkout access, allowing it to double as a convenient mudroom. Make your way outside to enjoy a fully fenced DOUBLE lot and a 2 car garage, giving you the space and privacy that's hard to find. Notable updates include: Basement Tile (2024), Basement Bathroom (2024), Furnace (2021), Hot Water Heater (2021), Fence (2022), Washer & Dryer (2020) -- And so much more! Located just steps from the newly updated Lufkin Park, minutes from local schools, and a short drive to Oakbrook Terrace with its shops and restaurants - this home offers the space you want in the location you love. Don't miss the chance to make it yours!
Closed
$283,500
14 E Van Buren St, Villa Park, IL 60181
3beds
1,553sqft
Single Family Residence
Built in 1964
-- sqft lot
$283,700 Zestimate®
$183/sqft
$3,012 Estimated rent
Home value
$283,700
$261,000 - $306,000
$3,012/mo
Zestimate® history
Owner options
List your home for rent
$3,012/mo
Rent Zestimate®
Find your next renter with Zillow Rental Manager. Plus, with online applications, you can quickly screen prospective tenants – for free.
$3,012/mo
Rent Zestimate®
Refinance and save
$2,002/mo
Est. payment
Refinancing to a lower rate could help reduce your monthly payments and save thousands over the life of the loan.
$2,002/mo
Est. payment
Explore your selling options
Work with a Zillow partner agent
Leverage their expertise and Zillow's premium Showcase listings to get your home seen by more buyers.
Get startedList with your own agent
Get your home in front of millions of buyers by listing it on Zillow.
Learn how to do itSell it yourself
Take full control of how buyers see your home on Zillow by listing For Sale by Owner (FSBO).
List your homeWhat's special
Charming treelined streetExtended drivewayFully fenced double lotSpacious kitchenInviting curb appealCathedral ceilingsStainless steel appliances
Zillow last checked:
Listing updated:
Listed by:
Erica Williams 630-347-0016,
@properties Christie's International Real Estate
Bought with:
Bilal Sudhir
Baird & Warner
Source: MRED as distributed by MLS GRID,MLS#: 12671536
Facts & features
Interior
Bedrooms & bathrooms
- Bedrooms: 3
- Bathrooms: 2
- Full bathrooms: 2
Rooms
- Room types: Recreation Room, Utility Room-Lower Level
Primary bedroom
- Features: Flooring (Hardwood)
- Level: Second
- Area: 121 Square Feet
- Dimensions: 11X11
Bedroom 2
- Features: Flooring (Hardwood)
- Level: Second
- Area: 110 Square Feet
- Dimensions: 10X11
Bedroom 3
- Features: Flooring (Hardwood)
- Level: Second
- Area: 126 Square Feet
- Dimensions: 9X14
Kitchen
- Features: Kitchen (Eating Area-Table Space, SolidSurfaceCounter), Flooring (Hardwood)
- Level: Main
- Area: 154 Square Feet
- Dimensions: 14X11
Laundry
- Level: Basement
- Area: 140 Square Feet
- Dimensions: 10X14
Living room
- Features: Flooring (Hardwood)
- Level: Main
- Area: 234 Square Feet
- Dimensions: 18X13
Recreation room
- Level: Basement
- Area: 264 Square Feet
- Dimensions: 22X12
Other
- Level: Basement
- Area: 140 Square Feet
- Dimensions: 10X14
Heating
- Natural Gas, Forced Air
Cooling
- Central Air
Appliances
- Included: Range, Microwave, Refrigerator, Washer, Dryer, Stainless Steel Appliance(s)
- Laundry: In Unit, Sink
Features
- Vaulted Ceiling(s)
- Flooring: Hardwood
- Basement: Partially Finished,Partial,Walk-Out Access
Interior area
- Total structure area: 0
- Total interior livable area: 1,553 sqft
Property
Parking
- Total spaces: 2
- Parking features: Asphalt, Concrete, Yes, Garage Owned, Detached, Garage
- Garage spaces: 2
Accessibility
- Accessibility features: No Disability Access
Features
- Patio & porch: Patio
- Fencing: Fenced
Lot
- Dimensions: 70X125X20X64X50X189
- Features: Mature Trees
Details
- Additional structures: Shed(s)
- Additional parcels included: 0615103038
- Parcel number: 0615103018
- Special conditions: None
Construction
Type & style
- Home type: SingleFamily
- Property subtype: Single Family Residence
Materials
- Aluminum Siding, Brick
- Roof: Asphalt
Condition
- New construction: No
- Year built: 1964
Utilities & green energy
- Sewer: Public Sewer
- Water: Lake Michigan
Community & HOA
HOA
- Services included: None
Location
- Region: Villa Park
Financial & listing details
- Price per square foot: $183/sqft
- Tax assessed value: $85,701
- Annual tax amount: $4,785
- Date on market: 6/11/2026
- Listing terms: Cash
- Ownership: Fee Simple
Price history
| Date | Event | Price |
|---|---|---|
| 7/28/2026 | Sold | $283,500-13.8%$183/sqft |
Source:  MRED as distributed by MLS GRID #12671536 Report a problem MRED as distributed by MLS GRID #12671536 Report a problem | ||
| 7/24/2026 | Pending sale | $329,000$212/sqft |
Source: MRED as distributed by MLS GRID #12671536 Report a problem | ||
| 6/19/2026 | Contingent | $329,000$212/sqft |
Source: MRED as distributed by MLS GRID #12671536 Report a problem | ||
| 6/11/2026 | Listed for sale | $329,000+44.3%$212/sqft |
Source: MRED as distributed by MLS GRID #12671536 Report a problem | ||
| 12/21/2018 | Sold | $228,000-0.9%$147/sqft |
Source: MRED as distributed by MLS GRID #10106395 Report a problem | ||
| 11/27/2018 | Pending sale | $230,000$148/sqft |
Source: Realty Executives Premiere #10106395 Report a problem | ||
| 11/16/2018 | Price change | $230,000-4.2%$148/sqft |
Source: Realty Executives Premiere #10106395 Report a problem | ||
| 11/13/2018 | Pending sale | $240,000$155/sqft |
Source: Realty Executives Premiere #10106395 Report a problem | ||
| 11/7/2018 | Price change | $240,000-3.6%$155/sqft |
Source: Realty Executives Premiere #10106395 Report a problem | ||
| 11/2/2018 | Price change | $248,900-0.4%$160/sqft |
Source: Realty Executives Premiere #10106395 Report a problem | ||
| 10/23/2018 | Price change | $250,000-1.9%$161/sqft |
Source: Realty Executives Premiere #10106395 Report a problem | ||
| 10/15/2018 | Listed for sale | $254,900+37%$164/sqft |
Source: Realty Executives Premiere #10106395 Report a problem | ||
| 8/1/2014 | Sold | $186,000-3.4%$120/sqft |
Source: Public Record Report a problem | ||
| 6/6/2014 | Pending sale | $192,500$124/sqft |
Source: RE/MAX Central #8560933 Report a problem | ||
| 5/30/2014 | Price change | $192,500-3.7%$124/sqft |
Source: RE/MAX Central #8560933 Report a problem | ||
| 4/29/2014 | Listed for sale | $199,900$129/sqft |
Source: RE/MAX Central #8560933 Report a problem | ||
| 4/18/2014 | Pending sale | $199,900$129/sqft |
Source: RE/MAX Central #8560933 Report a problem | ||
| 4/16/2014 | Price change | $199,900-7%$129/sqft |
Source: RE/MAX Central #8560933 Report a problem | ||
| 4/10/2014 | Price change | $214,900-4.4%$138/sqft |
Source: RE/MAX Central #8560933 Report a problem | ||
| 4/4/2014 | Price change | $224,9000%$145/sqft |
Source: RE/MAX Central #8560933 Report a problem | ||
| 3/20/2014 | Listed for sale | $225,000+60.8%$145/sqft |
Source: RE/MAX Central #8560933 Report a problem | ||
| 11/4/2011 | Listing removed | $139,900$90/sqft |
Source: BIRDVIEW Technologies. Inc. #07863770 Report a problem | ||
| 8/8/2011 | Pending sale | $139,900$90/sqft |
Source: BIRDVIEW Technologies. Inc. #07863770 Report a problem | ||
| 7/24/2011 | Listed for sale | $139,900$90/sqft |
Source: BIRDVIEW Technologies. Inc. #07863770 Report a problem | ||
Public tax history
| Year | Property taxes | Tax assessment |
|---|---|---|
| 2024 | $4,542 +12.1% | $85,701 +8.1% |
| 2023 | $4,051 +2.4% | $79,250 +4% |
| 2022 | $3,956 +0.5% | $76,190 +2.6% |
| 2021 | $3,938 +2.2% | $74,290 +2.2% |
| 2020 | $3,852 +5.6% | $72,660 +5.2% |
| 2019 | $3,649 +8.4% | $69,080 +13% |
| 2018 | $3,366 +2.4% | $61,110 +4.9% |
| 2017 | $3,287 +8.7% | $58,240 +6.2% |
| 2016 | $3,024 +1.8% | $54,860 +7.3% |
| 2015 | $2,970 -20.7% | $51,110 -17.9% |
| 2014 | $3,744 +6.7% | $62,230 -1.4% |
| 2013 | $3,510 +2.5% | $63,100 -6.2% |
| 2012 | $3,425 +4.2% | $67,250 -7.9% |
| 2011 | $3,286 +0.1% | $73,020 -7.9% |
| 2010 | $3,284 +183.8% | $79,250 -6.8% |
| 2009 | $1,157 +2% | $85,030 |
| 2008 | $1,135 -4.3% | $85,030 +8.8% |
| 2007 | $1,185 -1.8% | $78,150 +9.2% |
| 2006 | $1,207 -3.5% | $71,590 +6.9% |
| 2005 | $1,251 -2.2% | $66,970 +6.3% |
| 2004 | $1,280 -11.5% | $63,000 +10.1% |
| 2003 | $1,446 -2.2% | $57,220 +4.6% |
| 2002 | $1,479 -5.7% | $54,680 +8.8% |
| 2001 | $1,568 -2.3% | $50,280 +5.2% |
| 2000 | $1,604 | $47,790 |
Find assessor info on the county website
Neighborhood: 60181
Nearby homes
- $4,163-- bd-- ba-- sqft14 E Van Buren St, Villa Park, IL 60181Off Market
- $405,6003 bd2 ba1.1k sqft1021 S Ardmore Ave, Villa Park, IL 60181Off Market
- $746-- bd-- ba-- sqft1021 S Ardmore Ave, Villa Park, IL 60181Off Market
- $325,3003 bd1 ba1k sqft18 E Van Buren St, Villa Park, IL 60181Off Market
- $2,412-- bd-- ba-- sqft18 E Van Buren St, Villa Park, IL 60181Off Market
- $395,6003 bd2 ba1.5k sqft22 E Van Buren St, Villa Park, IL 60181Off Market
- $333,700-- bd-- ba936 sqft1017 S Ardmore Ave, Villa Park, IL 60181Off Market
- $243,0003 bd2 ba1k sqft1013 S Ardmore Ave, Villa Park, IL 60181Sold
Nearby schools
GreatSchools rating
- 9/10John E Albright Middle SchoolGrades: 5-8Distance: 0.5 mi
- 9/10Willowbrook High SchoolGrades: 9-12Distance: 0.5 mi
- NASalt Creek Elementary SchoolGrades: PK-1Distance: 0.9 mi
Schools provided by the listing agent
- Elementary: Salt Creek Elementary School
- Middle: John E Albright Middle School
- High: Willowbrook High School
- District: 48
Source: MRED as distributed by MLS GRID. This data may not be complete. We recommend contacting the local school district to confirm school assignments for this home.
Get a cash offer in 3 minutes
Find out how much your home could sell for in as little as 3 minutes with a no-obligation cash offer.
Estimated market value
$283,700
Get a cash offer in 3 minutes
Find out how much your home could sell for in as little as 3 minutes with a no-obligation cash offer.
Estimated market value
$283,700
- Illinois
- DuPage County
- Villa Park
- 60181
- 14 E Van Buren St
Nearby cities
Nearby zip codes
Other Villa Park Topics
