Skip main navigation
Off market
  • $1,159,200

    14 E Walnut St, Alexandria, VA 22301

    4beds
    1,820sqft
    SingleFamily
    Built in 1917
    3,920 Square Feet Lot
    $1,159,200 Zestimate®
    $637/sqft
    $4,321 Estimated rent

    Home value

    $1,159,200

    $1.10M - $1.23M

    $4,321/mo

    Zestimate® history
    Loading
    Loading...

    Owner options

    List your home for rent

    $4,321/mo

    Rent Zestimate®

    Find your next renter with Zillow Rental Manager. Plus, with online applications, you can quickly screen prospective tenants – for free.

    Learn more

    $4,321/mo

    Rent Zestimate®

    Refinance and save

    $7,042/mo

    Est. payment

    Refinancing to a lower rate could help reduce your monthly payments and save thousands over the life of the loan.

    See today's rates

    $7,042/mo

    Est. payment

    Explore your selling options

    Work with a Zillow partner agent

    Leverage their expertise and Zillow's premium Showcase listings to get your home seen by more buyers.

    Get started

    List with your own agent

    Get your home in front of millions of buyers by listing it on Zillow.

    Learn how to do it

    Sell it yourself

    Take full control of how buyers see your home on Zillow by listing For Sale by Owner (FSBO).

    List your home

    What's special

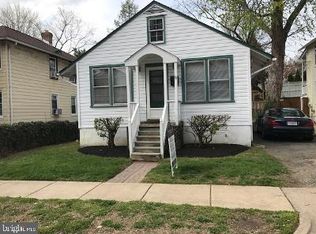
    Located in the heart of Rosemont, between Commonwealth and Mount Vernon Ave, 14 E Walnut offers homebuyers the classic Alexandria experience - walkable to dining and numerous community activities. Traditional Farmhouse style, this gorgeous blue beauty extends deep into the lot, providing interior room for lounging and working, while still leaving plenty of backyard space to privately enjoy Virginia's seasons with friends and family. The front of the home features a spacious living room with a bonus sunroom, expanding the entertaining potential. Built-ins in the sunroom organize games and puzzles for guests to enjoy, while wine and appetizers are set out in the living room. Natural light from the sunroom illuminates throughout the main level, carrying through to the formal dining room. Chair rail and crown molding add charm to the main level living spaces, and highlight the prominently classic door and window trim. Easily entertain family and friends with room for a buffet sideboard in the dining area, to present generous helpings of your holiday favorites. Guests can help themselves to drinks, the dining room is just steps from the kitchen, or use the convenient hall bath to wash up before digging in. The eat-in kitchen is bright, with windows on three sides, and access to the back deck, added this year! A table and chairs for casual family meals perfectly fits in front of the bay window, filling the room with sunlight while you sip your morning coffee. Double sinks support the clean up, and the granite counters are easy to wipe down after dinner. The fourth bedroom is tucked away on the main level, down the hall from the full bath. Give overnight guests privacy after a long trip, or create an at-home office with minimal distraction. Upstairs, three bedrooms surround a large bonus room, perfect to set up an open play area. The primary bedroom has an attached sunroom, similar to the main level, allowing its occupants a private space to end the day with a glass of wine and intimate conversation. The bedrooms share the full hall bath with double sink and large bathtub. One of the bedrooms opens to a back balcony over the kitchen, looking into the yard. The lower level boasts a 2020 finished basement with two sump pumps. The workshop and laundry room provide extra storage space, and lead to walkout steps to the backyard. Easily carry in supplies and get right to work on any DIY project! The two-car paved driveway ends at the fully fenced backyard; a double-height fence line along the far wall creates a more secluded play and entertaining area. The conveying play equipment allows youngsters to settle right in, and the outdoor storage shed provides space for tools, bikes, and more. Afternoon walks lead to dining along Mount Vernon Avenue or wine tasting half a block away at Grape + Bean Rosemont. Community events fill the calendar all year long in Del Ray, such as the annual Turkey Trot along Commonwealth Ave and Art on the Avenue in the fall. Braddock Road Metro Station and George Washington Middle School are a quick 10 minute stroll, so all members of the family have a short commute!

    This property is off market, which means it's not currently listed for sale or rent on Zillow. This may be different from what's available on other websites or public sources.
    Facts & features

    Interior

    Bedrooms & bathrooms
    • Bedrooms: 4
    • Bathrooms: 2
    • Full bathrooms: 2
    Heating
    • Radiant
    Cooling
    • Central
    Appliances
    • Included: Dishwasher, Dryer, Refrigerator, Washer
    Features
    • Flooring: Tile, Concrete, Hardwood, Laminate
    • Basement: Finished
    Interior area
    • Total interior livable area: 1,820 sqft

    Property

    Features
    • Exterior features: Wood
    Lot
    • Size: 3,920 sqft
    Details
    • Parcel number: 13093000

    Construction

    Type & style
    • Home type: SingleFamily
    Materials
    • Frame
    • Roof: Other
    Condition
    • Year built: 1917

    Community & neighborhood

    Community
    • Community features: On Site Laundry Available
    Location
    • Region: Alexandria

    Price history

    DateEventPrice
    6/17/2021Sold$900,000+4%$495/sqft
    Source: Long & Foster Broker Feed #VAAX260108_100 Report a problem
    6/11/2021Pending sale$865,000$475/sqft
    Source: Bright MLS #VAAX260108 Report a problem
    5/23/2021Contingent$865,000$475/sqft
    Source: Bright MLS #VAAX260108 Report a problem
    5/20/2021Listed for sale$865,000+16.7%$475/sqft
    Source: Bright MLS #VAAX260108 Report a problem
    12/6/2013Sold$741,000+8.8%$407/sqft
    Source: Public Record Report a problem
    6/13/2005Sold$681,000+240.5%$374/sqft
    Source: Public Record Report a problem
    10/3/1997Sold$200,000$110/sqft
    Source: Public Record Report a problem

    Public tax history

    YearProperty taxesTax assessment
    2026$11,837 +7.4%$1,042,929 +7.4%
    2025$11,020 +0.2%$970,913 +0.2%
    2024$11,003 +2.3%$969,401
    2023$10,760 +2.4%$969,401 +2.4%
    2022$10,512 +9%$947,052 +17.8%
    2021$9,641 $803,976 +5.4%
    2020-- $762,787 +1.8%
    2019-- $749,263 +3.1%
    2018$6,223 -19.1%$726,484 -1.5%
    2017$7,691 $737,421
    2016$7,691 +3.4%$737,421 +3.4%
    2015$7,436 +14.7%$712,921 +14.7%
    2014$6,482 +6.6%$621,439
    2013$6,078 +5.4%$621,439 +5.4%
    2012$5,769 +4%$589,834 +4%
    2011$5,544 +6%$566,910 +6%
    2010$5,230 +6%$534,786 -2.2%
    2009$4,936 +1.9%$546,586 -4.7%
    2008$4,845 -2.6%$573,422 -4.3%
    2007$4,974 -1.6%$599,279 -3.4%
    2006$5,057 -6.1%$620,500 +23.3%
    2005$5,383 +21.1%$503,100 +21.1%
    2004$4,447 +13.2%$415,600 +13.2%
    2003$3,930 +24%$367,300 +24%
    2002$3,168 +14.7%$296,100 +14.7%
    2001$2,763 $258,200

    Find assessor info on the county website

    Neighborhood: Potomac West

    Nearby schools

    GreatSchools rating
    Schools provided by the listing agent
    • District: ALEXANDRIA CITY PUBLIC SCHOOLS

    Source: The MLS. This data may not be complete. We recommend contacting the local school district to confirm school assignments for this home.

    Get a cash offer in 3 minutes
    Find out how much your home could sell for in as little as 3 minutes with a no-obligation cash offer.
    Estimated market value
    $1,159,200
    Get a cash offer in 3 minutes
    Find out how much your home could sell for in as little as 3 minutes with a no-obligation cash offer.
    Estimated market value
    $1,159,200