Skip main navigation
Off market
  • $345,300

    14 Eagle Dr #14, Salem, NH 03079

    2beds
    1,292sqft
    Townhouse
    Built in 1968
    -- sqft lot
    $345,300 Zestimate®
    $267/sqft
    $2,542 Estimated rent

    Home value

    $345,300

    $314,000 - $376,000

    $2,542/mo

    Zestimate® history
    Loading
    Loading...

    Owner options

    List your home for rent

    $2,542/mo

    Rent Zestimate®

    Find your next renter with Zillow Rental Manager. Plus, with online applications, you can quickly screen prospective tenants – for free.

    Learn more

    $2,542/mo

    Rent Zestimate®

    Refinance and save

    $2,302/mo

    Est. payment

    Refinancing to a lower rate could help reduce your monthly payments and save thousands over the life of the loan.

    See today's rates

    $2,302/mo

    Est. payment

    Explore your selling options

    Work with a Zillow partner agent

    Leverage their expertise and Zillow's premium Showcase listings to get your home seen by more buyers.

    Get started

    List with your own agent

    Get your home in front of millions of buyers by listing it on Zillow.

    Learn how to do it

    Sell it yourself

    Take full control of how buyers see your home on Zillow by listing For Sale by Owner (FSBO).

    List your home

    What's special

    Modern stainless appliancesSliders to private-use deckCeiling fanBuilt-in wall acTiled backsplashDeep stainless sinkOversized shower in bathroom

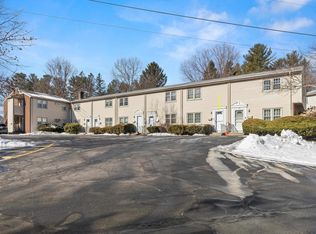
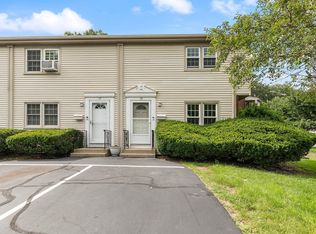
    Heat and hot water included in the rent of this freshly painted, stylish 2+ bedroom townhouse for rent. The sunny large living room is freshly painted with views to the clean, bright kitchen. Quartz counters, custom white cabinetry, tiled backsplash, modern stainless appliances, deep stainless sink, built-in wall AC and ceiling fan, and sliders to private-use deck with stairs to a patio and grassy yard. Many high-end finishes including engineered-wood flooring on two levels, vinyl wood-look flooring in lower level family room, marble basketweave tile and oversized shower in bathroom, custom cabinetry with lots of storage, programmable thermostat, assigned parking for two cars. Upstairs, two good-sized bedrooms have wood flooring and large closets. The recently renovated space in the lower level is great as a family room or office with tons of storage. Plus the in-unit laundry room has added storage too. The condo has the privacy of a small complex yet is close to route 28's shopping, restaurants and conveniences including nearby walking trail and highway access.

    This property is off market, which means it's not currently listed for sale or rent on Zillow. This may be different from what's available on other websites or public sources.
    Zillow last checked:

    Listing updated:

    Source: PrimeMLS,MLS#: 5064943

    Facts & features

    Interior

    Bedrooms & bathrooms
    • Bedrooms: 2
    • Bathrooms: 1
    • Full bathrooms: 1
    Heating
    • Natural Gas
    Cooling
    • Wall Unit, Ceiling Fan
    Appliances
    • Included: Dishwasher, Disposal, Dryer, Microwave, Range, Refrigerator, Washer
    • Laundry: In Basement, In Unit, Laundry Hook-ups
    Features
    • Ceiling Fan(s), Indoor Storage, Kitchen/Dining
    • Flooring: Linoleum/Vinyl, Wood
    • Has basement: Yes
    Interior area
    • Total interior livable area: 1,292 sqft

    Property

    Parking
    • Total spaces: 2
    • Parking features: Assigned, Off Street
    • Details: Contact manager
    Features
    • Patio & porch: Deck
    • Exterior features: Assigned, Ceiling Fan(s), Condo Development, Deck, Flooring: Wood, Heating included in rent, Heating system: Hot Water, Heating: Gas, Hot water included in rent, In Basement, Indoor Storage, Kitchen/Dining, Landscaping, Laundry Hook-ups, Level, Lot Features: Condo Development, Level, Maintenance Structure, Off Street, Parking Spaces 2, Paved, Snow Removal, Trash Removal, Window Treatments

    Construction

    Type & style
    • Home type: Townhouse
    • Property subtype: Townhouse
    Condition
    • Year built: 1968

    Community & HOA

    Community
    • Deposit fee: $2,650
    Location
    • Region: Salem

    Financial & listing details

    • Price per square foot: $267/sqft
    • Date on market: 10/8/2025
    • Lease term: 12 Months

    Price history

    DateEventPrice
    12/23/2025Listing removed$2,650$2/sqft
    Source: PrimeMLS #5064943 Report a problem
    12/8/2025Price change$2,650-5.4%$2/sqft
    Source: PrimeMLS #5064943 Report a problem
    10/8/2025Listed for rent$2,800$2/sqft
    Source: PrimeMLS #5064943 Report a problem

    Public tax history

    Tax history is unavailable.

    Neighborhood: 03079

    Nearby schools

    GreatSchools rating
    Get a cash offer in 3 minutes
    Find out how much your home could sell for in as little as 3 minutes with a no-obligation cash offer.
    Estimated market value
    $345,300
    Get a cash offer in 3 minutes
    Find out how much your home could sell for in as little as 3 minutes with a no-obligation cash offer.
    Estimated market value
    $345,300