WOLFEBORO, NH – 14 Eagle Trace This is one you don’t want to miss! Tucked into one of Wolfeboro’s most sought-after neighborhoods, this home is just a short walk to downtown where you’ll find shops, great restaurants, coffee spots, the hospital, library and schools. Such a short walk to the beach on Lake Winnipesaukee it's almost like a "water access property". No fighting the parking for the 4th of July, you can truly walk to the fireworks, parade and all the holiday festivities. Even the golf course is less than 5 min away. Custom built by one of Wolfeboro’s top builders, this home is full of character—think warm beams, hickory floors, cathedral ceilings, and a first-floor primary suite. 2nd floor also has an unfinished space above the garage that can be an additional bedroom/office/ workout area. The finished walk out lower level gives you even more space to spread out. Perfect for a family room, and there is also a workshop and additional storage space. The lot is super low-maintenance (no mowing!) and the big stuff is already done—new roof, fresh exterior paint, plus it’s on a town-maintained road with town water and sewer. (HOA fee $650 a yr) Full-house generator, too—just in case. Whether you're looking for a year-round home or the perfect getaway spot, this place delivers comfort, and quality. You just can't beat the location.
Closed
Listed by: BHHS Verani Wolfeboro • Jodi Hughes
Bought with: BHHS Verani Wolfeboro
$865,000
14 Eagle Trace, Wolfeboro, NH 03894
3beds
2,448sqft
Single Family Residence
Built in 1999
0.62 Acres Lot
$884,000 Zestimate®
$353/sqft
$3,321 Estimated rent
Home value
$884,000
$707,000 - $1.11M
$3,321/mo
Zestimate® history
Owner options
List your home for rent
$3,321/mo
Rent Zestimate®
Find your next renter with Zillow Rental Manager. Plus, with online applications, you can quickly screen prospective tenants – for free.
$3,321/mo
Rent Zestimate®
Refinance and save
$4,421/mo
Est. payment
Refinancing to a lower rate could help reduce your monthly payments and save thousands over the life of the loan.
$4,421/mo
Est. payment
Explore your selling options
Work with a Zillow partner agent
Leverage their expertise and Zillow's premium Showcase listings to get your home seen by more buyers.
Get startedList with your own agent
Get your home in front of millions of buyers by listing it on Zillow.
Learn how to do itSell it yourself
Take full control of how buyers see your home on Zillow by listing For Sale by Owner (FSBO).
List your homeWhat's special
New roofWarm beamsFresh exterior paintCathedral ceilingsHickory floorsFirst-floor primary suite
Zillow last checked:
Listing updated:
Listed by:
Jodi Hughes,
BHHS Verani Wolfeboro Cell:603-455-9533
Bought with:
Janet Sienko
BHHS Verani Wolfeboro
Source: PrimeMLS,MLS#: 5054376
Facts & features
Interior
Bedrooms & bathrooms
- Bedrooms: 3
- Bathrooms: 3
- Full bathrooms: 2
- 1/2 bathrooms: 1
Heating
- Oil
Cooling
- Mini Split
Appliances
- Included: Gas Cooktop, Dishwasher, Dryer, Microwave, Gas Range, Refrigerator, Washer
- Laundry: 1st Floor Laundry
Features
- Cathedral Ceiling(s), Ceiling Fan(s), Dining Area, Kitchen Island, Kitchen/Dining, Kitchen/Living, Primary BR w/ BA, Natural Woodwork, Indoor Storage
- Flooring: Carpet, Ceramic Tile, Hardwood
- Basement: Daylight,Finished,Full,Partially Finished,Interior Stairs,Storage Space,Walkout,Exterior Entry,Interior Entry
- Has fireplace: Yes
- Fireplace features: Wood Burning
Interior area
- Total structure area: 3,524
- Total interior livable area: 2,448 sqft
- Finished area above ground: 2,048
- Finished area below ground: 400
Property
Parking
- Total spaces: 2
- Parking features: Paved
- Garage spaces: 2
Features
- Levels: Two
- Stories: 2
- Patio & porch: Patio, Covered Porch
- Exterior features: Natural Shade
- Frontage length: Road frontage: 126
Lot
- Size: 0.62 Acres
- Features: Country Setting, Street Lights, Near Golf Course, Near Shopping, Neighborhood, Near Hospital, Near School(s)
Details
- Parcel number: WOLFM00243B000051L000000
- Zoning description: SOUTH
- Other equipment: Standby Generator
Construction
Type & style
- Home type: SingleFamily
- Architectural style: Cape
- Property subtype: Single Family Residence
Materials
- Wood Frame, Wood Siding
- Foundation: Concrete
- Roof: Asphalt Shingle
Condition
- New construction: No
- Year built: 1999
Utilities & green energy
- Electric: 200+ Amp Service, Circuit Breakers
- Sewer: Public Sewer
- Utilities for property: Cable Available
Community & HOA
Community
- Subdivision: Fairway View Estates
HOA
- Additional fee info: Fee: $650
Location
- Region: Wolfeboro
Financial & listing details
- Price per square foot: $353/sqft
- Tax assessed value: $400,000
- Annual tax amount: $6,360
- Date on market: 7/31/2025
Price history
| Date | Event | Price |
|---|---|---|
| 10/17/2025 | Sold | $865,000-1.7%$353/sqft |
Source:  PrimeMLS #5054376 Report a problem PrimeMLS #5054376 Report a problem | ||
| 7/31/2025 | Listed for sale | $880,000+103.7%$359/sqft |
Source: PrimeMLS #5054376 Report a problem | ||
| 7/25/2017 | Sold | $432,050$176/sqft |
Source: PrimeMLS #4649474 Report a problem | ||
Public tax history
| Year | Property taxes | Tax assessment |
|---|---|---|
| 2024 | $6,360 +11% | $400,000 +2.5% |
| 2023 | $5,732 +11.1% | $390,200 |
| 2022 | $5,158 +1.3% | $390,200 -0.3% |
| 2020 | $5,090 +1.2% | $391,200 +23.3% |
| 2019 | $5,028 +2.2% | $317,400 +1.9% |
| 2018 | $4,920 +5.5% | $311,400 |
| 2017 | $4,665 +2.4% | $311,400 |
| 2016 | $4,556 +4.9% | $311,400 |
| 2015 | $4,344 +5.1% | $311,400 -2% |
| 2014 | $4,135 -0.6% | $317,800 -1.9% |
| 2013 | $4,158 +1.5% | $324,100 |
| 2012 | $4,097 +3.6% | $324,100 |
| 2011 | $3,954 +10.5% | $324,100 |
| 2010 | $3,578 +1.5% | $324,100 -2.4% |
| 2009 | $3,525 -0.1% | $332,200 |
| 2008 | $3,528 | $332,200 |
Find assessor info on the county website
Neighborhood: 03894
Nearby homes
- $913,5003 bd3 ba4.1k sqft16 Eagle Trce, Wolfeboro, NH 03894Off Market
- $782,3004 bd2 ba3.3k sqft12 Eagle Trce, Wolfeboro, NH 03894Off Market

- $1,220,0004 bd2 ba4.5k sqft13 Eagle Trce, Wolfeboro, NH 03894Off Market
- $890,0004 bd4 ba4.1k sqft18 Eagle Trce, Wolfeboro, NH 03894Sold
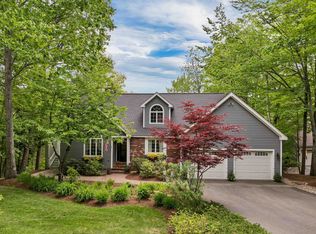
- $1,138,4004 bd5 ba4.4k sqft15 Eagle Trce, Wolfeboro, NH 03894Off Market
- $942,0004 bd2 ba3.3k sqft11 Eagle Trce, Wolfeboro, NH 03894Off Market
- $930,0004 bd4 ba3.4k sqft10 Eagle Trce, Wolfeboro, NH 03894Sold
- $778,0003 bd3 ba2.6k sqft3 Fairway Dr, Wolfeboro, NH 03894Off Market
Nearby schools
GreatSchools rating
- 6/10Carpenter Elementary SchoolGrades: K-3Distance: 0.8 mi
- 6/10Kingswood Regional Middle SchoolGrades: 7-8Distance: 0.8 mi
- 7/10Kingswood Regional High SchoolGrades: 9-12Distance: 0.8 mi
Schools provided by the listing agent
- Elementary: Carpenter Elementary
- Middle: Kingswood Regional Middle
- High: Kingswood Regional High School
- District: Governor Wentworth Regional
Source: PrimeMLS. This data may not be complete. We recommend contacting the local school district to confirm school assignments for this home.
Sell for more on Zillow
Get a Zillow Showcase℠ listing at no additional cost and you could sell for .
$884,000
2% more
+$17,680
With Zillow Showcase(estimated)
$901,680
Sell for more on Zillow
Get a Zillow Showcase℠ listing at no additional cost and you could sell for .
$884,000
2% more
+$17,680
With Zillow Showcase(estimated)
$901,680
- New Hampshire
- Carroll County
- Wolfeboro
- 03894
- 14 Eagle Trace
