Welcome to 14 Eagleview Ln. nestled on a peaceful cul-de-sac in Perkiomen Valley School District. This spacious home offers 4 bedrooms and 3.5 bathrooms across a generous 3,796 square feet of living space and over .79 acres of land. A covered porch welcomes you into the 2-story entryway that boasts hardwood floors and oak treads on the front staircase. The formal living room is soaked with natural light as is the adjacent formal dining room. The dining room shows off crown molding and chair rail and adjoins the kitchen. Here you will find granite countertops, tile backsplash, serving station and breakfast room. The oversized center island provides additional storage underneath. Cherry cabinets complement the hardwood floors. A sliding back door leads to the new deck that overlooks the private backyard with shed. Additionally, you will find a pantry, electric cooking, and stainless-steel sink. The family room showcases a cathedral ceiling with a gas fireplace with decorative stone extending from bottom to top! Recessed lights and a ceiling fan are also included. A flex room on the first floor could be designed to fit your needs. It would be the perfect playroom, craft room, gym, or at home office space. A laundry room is also conveniently located on the first level and is separate from the mud room which leads to the 2-car garage. There is also a sperate exit door from the mud room to the driveway. This home has a front AND back staircase that leads to the second level. The owner’s suite is amazing with a tray ceiling and tons of walk-in closet space!! This unique floorplan offers a private bathroom area that includes a tub/shower combo, sink and toilet, and a separate space with a walk-in shower and two additional sinks! You will never need to wait in line for a shower again! All additional bedrooms are generously sized with ample closet space. One is even a princess suite a with full, private bathroom of its own. The lower level is unfinished and currently offers extra storage space. The daylight window provides egress for future finishing compliance and lets in the natural light. Recent updates have been new granite and backsplash, HVAC in 2021, hot water heater in 2022, new deck in 2022, new tile in shower in 2022. Make your appointment today! There is currently limited inventory in this desirable school district. NO HOA in Eagle View Manor Community.
Sold for $770,000
$770,000
14 Eagle View Ln, Schwenksville, PA 19473
4beds
3,796sqft
Single Family Residence
Built in 2004
0.8 Acres Lot
$878,900 Zestimate®
$203/sqft
$4,444 Estimated rent
Home value
$878,900
$835,000 - $923,000
$4,444/mo
Zestimate® history
Owner options
List your home for rent
$4,444/mo
Rent Zestimate®
Find your next renter with Zillow Rental Manager. Plus, with online applications, you can quickly screen prospective tenants – for free.
$4,444/mo
Rent Zestimate®
Refinance and save
$4,064/mo
Est. payment
Refinancing to a lower rate could help reduce your monthly payments and save thousands over the life of the loan.
$4,064/mo
Est. payment
Explore your selling options
Work with a Zillow partner agent
Leverage their expertise and Zillow's premium Showcase listings to get your home seen by more buyers.
Get startedList with your own agent
Get your home in front of millions of buyers by listing it on Zillow.
Learn how to do itSell it yourself
Take full control of how buyers see your home on Zillow by listing For Sale by Owner (FSBO).
List your homeWhat's special
Gas fireplaceDecorative stonePrivate backyardPrincess suiteNew graniteNew tile in showerNatural light
Zillow last checked:
Listing updated:
Listed by:
Megan Goldstein 484-919-6485,
BHHS Fox & Roach-Collegeville,
Co-Listing Agent: Joseph Dudek 610-608-6239,
BHHS Fox & Roach-Collegeville
Bought with:
Jimmy Boyd, RS344710
RE/MAX Achievers Inc -Pottstown
James J Boyd, AB065560
RE/MAX Achievers Inc -Pottstown
Source: Bright MLS,MLS#: PAMC2095714
Facts & features
Interior
Bedrooms & bathrooms
- Bedrooms: 4
- Bathrooms: 4
- Full bathrooms: 3
- 1/2 bathrooms: 1
- Main level bathrooms: 1
Rooms
- Room types: Living Room, Dining Room, Bedroom 2, Bedroom 3, Bedroom 4, Kitchen, Family Room, Den, Breakfast Room, Primary Bathroom
Basement
- Area: 0
Heating
- Forced Air, Propane
Cooling
- Central Air, Ceiling Fan(s), Electric
Appliances
- Included: Microwave, Dishwasher, Cooktop, Tankless Water Heater, Water Heater
- Laundry: Main Level
Features
- Additional Stairway, Breakfast Area, Ceiling Fan(s), Chair Railings, Dining Area, Family Room Off Kitchen, Open Floorplan, Formal/Separate Dining Room, Eat-in Kitchen, Kitchen Island, Kitchen - Table Space, Pantry, Primary Bath(s), Recessed Lighting, Bathroom - Stall Shower, Bathroom - Tub Shower, Walk-In Closet(s), Upgraded Countertops, 2 Story Ceilings, 9'+ Ceilings, Cathedral Ceiling(s), Dry Wall, Tray Ceiling(s)
- Flooring: Ceramic Tile, Hardwood, Carpet
- Basement: Interior Entry,Concrete,Unfinished,Windows
- Number of fireplaces: 1
- Fireplace features: Gas/Propane, Stone
Interior area
- Total structure area: 3,796
- Total interior livable area: 3,796 sqft
- Finished area above ground: 3,796
- Finished area below ground: 0
Property
Parking
- Total spaces: 6
- Parking features: Garage Faces Side, Garage Door Opener, Inside Entrance, Asphalt, Private, Attached, Driveway, Off Street
- Attached garage spaces: 2
- Uncovered spaces: 4
- Details: Garage Sqft: 483
Accessibility
- Accessibility features: None
Features
- Levels: Two
- Stories: 2
- Pool features: None
- Has view: Yes
- View description: Garden, Trees/Woods
Lot
- Size: 0.8 Acres
- Dimensions: 135.00 x 0.00
- Features: Cul-De-Sac, Front Yard, Level, Private, Rear Yard, SideYard(s), Suburban
Details
- Additional structures: Above Grade, Below Grade
- Parcel number: 480001276197
- Zoning: RESIDENTIAL
- Special conditions: Standard
Construction
Type & style
- Home type: SingleFamily
- Architectural style: Colonial
- Property subtype: Single Family Residence
Materials
- Vinyl Siding, Stone
- Foundation: Concrete Perimeter
- Roof: Shingle
Condition
- New construction: No
- Year built: 2004
Utilities & green energy
- Electric: 200+ Amp Service
- Sewer: Public Sewer
- Water: Public
- Utilities for property: Cable Available, Propane
Community & HOA
Community
- Subdivision: Eagle View Manor
HOA
- Has HOA: No
Location
- Region: Schwenksville
- Municipality: PERKIOMEN TWP
Financial & listing details
- Price per square foot: $203/sqft
- Tax assessed value: $314,870
- Annual tax amount: $13,107
- Date on market: 2/22/2024
- Listing agreement: Exclusive Right To Sell
- Listing terms: Cash,Conventional,VA Loan
- Inclusions: Washer, Dryer, Kitchen Refrig, Basement Refrig, Basketball Hoop, All Curtains (all As-is With No Monetary Value)
- Ownership: Fee Simple
Price history
| Date | Event | Price |
|---|---|---|
| 3/26/2024 | Sold | $770,000+4.2%$203/sqft |
Source:  Bright MLS #PAMC2095714 Report a problem Bright MLS #PAMC2095714 Report a problem | ||
| 2/24/2024 | Pending sale | $739,000$195/sqft |
Source: Bright MLS #PAMC2095714 Report a problem | ||
| 2/22/2024 | Listed for sale | $739,000+66.1%$195/sqft |
Source: Bright MLS #PAMC2095714 Report a problem | ||
| 10/4/2004 | Sold | $444,933+1.1%$117/sqft |
Source: Public Record Report a problem | ||
| 12/8/2003 | Sold | $440,000$116/sqft |
Source: Public Record Report a problem | ||
Public tax history
| Year | Property taxes | Tax assessment |
|---|---|---|
| 2025 | $11,007 -16% | $253,330 -19.5% |
| 2024 | $13,107 | $314,870 |
| 2023 | $13,107 +4.6% | $314,870 |
| 2022 | $12,526 +1.6% | $314,870 |
| 2021 | $12,328 +2.5% | $314,870 |
| 2020 | $12,024 +1.3% | $314,870 |
| 2019 | $11,870 +2.4% | $314,870 |
| 2018 | $11,593 +3.2% | $314,870 |
| 2017 | $11,234 +2.1% | $314,870 |
| 2016 | $11,004 +1.9% | $314,870 |
| 2015 | $10,794 +2.2% | $314,870 |
| 2014 | $10,558 +1.6% | $314,870 |
| 2013 | $10,394 +2% | $314,870 |
| 2012 | $10,189 +2.9% | $314,870 |
| 2011 | $9,904 +2.6% | $314,870 |
| 2010 | $9,656 +3.4% | $314,870 |
| 2009 | $9,338 +4.4% | $314,870 |
| 2008 | $8,948 +4.4% | -- |
| 2007 | $8,571 +7.1% | -- |
| 2006 | $8,005 +8.5% | -- |
| 2005 | $7,375 +2350.2% | -- |
| 2004 | $301 +4.2% | -- |
| 2003 | $289 +1.4% | -- |
| 2002 | $285 | -- |
Find assessor info on the county website
Neighborhood: 19473
Nearby homes
- $848,0004 bd3 ba3.9k sqft12 Eagle View Ln, Schwenksville, PA 19473Off Market
- $903,6004 bd3 ba3.4k sqft16 Eagleview Ln, Schwenksville, PA 19473Off Market
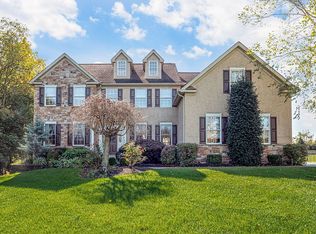
- $953,1004 bd3 ba3.6k sqft101 Eaglet Ln, Schwenksville, PA 19473Off Market

- $558,5004 bd2 ba2k sqft927 Gravel Pike, Schwenksville, PA 19473Off Market
- $355,2003 bd1 ba1k sqft939 Gravel Pike, Schwenksville, PA 19473Off Market
- $930,4004 bd2 ba3.4k sqft11 Eagle View Ln, Schwenksville, PA 19473Off Market
- $1,033,7004 bd4 ba4.8k sqft103 Eaglet Ln, Schwenksville, PA 19473Off Market
- $974,2004 bd2 ba3.4k sqft13 Eagle View Ln, Schwenksville, PA 19473Off Market
Nearby schools
GreatSchools rating
- 10/10Evergreen El SchoolGrades: K-5Distance: 1.8 mi
- 6/10Perkiomen Valley Middle-WestGrades: 6-8Distance: 3.1 mi
- 9/10Perkiomen Valley High SchoolGrades: 9-12Distance: 1.7 mi
Schools provided by the listing agent
- Elementary: Evergreen
- Middle: Perk Valley West
- High: Perkiomen Valley
- District: Perkiomen Valley
Source: Bright MLS. This data may not be complete. We recommend contacting the local school district to confirm school assignments for this home.
Get a cash offer in 3 minutes
Find out how much your home could sell for in as little as 3 minutes with a no-obligation cash offer.
Estimated market value
$878,900
Get a cash offer in 3 minutes
Find out how much your home could sell for in as little as 3 minutes with a no-obligation cash offer.
Estimated market value
$878,900
- Pennsylvania
- Montgomery County
- Collegeville
- 19473
- 14 Eagle View Ln
Nearby cities
Nearby neighborhoods
Nearby zip codes
Other Collegeville Topics
