Skip main navigation
Sold for $950,000
  • $950,000

    14 Eagles Watch, Warwick, NY 10990

    4beds
    4,315sqft
    Single Family Residence, Residential
    Built in 2012
    1.5 Acres Lot
    $985,000 Zestimate®
    $220/sqft
    $5,608 Estimated rent

    Home value

    $985,000

    $857,000 - $1.13M

    $5,608/mo

    Zestimate® history
    Loading
    Loading...

    Owner options

    List your home for rent

    $5,608/mo

    Rent Zestimate®

    Find your next renter with Zillow Rental Manager. Plus, with online applications, you can quickly screen prospective tenants – for free.

    Learn more

    $5,608/mo

    Rent Zestimate®

    Refinance and save

    $6,941/mo

    Est. payment

    Refinancing to a lower rate could help reduce your monthly payments and save thousands over the life of the loan.

    See today's rates

    $6,941/mo

    Est. payment

    Explore your selling options

    Work with a Zillow partner agent

    Leverage their expertise and Zillow's premium Showcase listings to get your home seen by more buyers.

    Get started

    List with your own agent

    Get your home in front of millions of buyers by listing it on Zillow.

    Learn how to do it

    Sell it yourself

    Take full control of how buyers see your home on Zillow by listing For Sale by Owner (FSBO).

    List your home

    What's special

    Cozy natural gas fireplaceAbundant natural lightFirst-floor officeVersatile bonus roomBreathtaking valley viewsCustom paver patioIntegrated outdoor speaker system
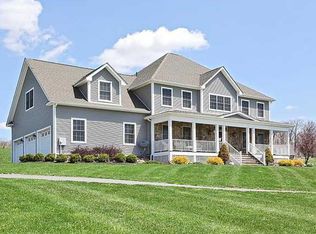
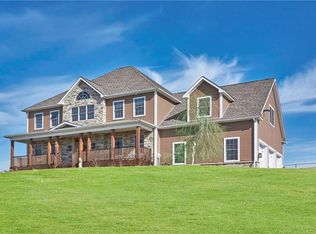
    Elevated living begins here—soar above it all on Eagles Watch! Nestled at the top of a cul-de-sac in the Pelton Crossing subdivision, this 4,300 square foot center-hall Colonial offers a lifestyle of refined comfort in the heart of Warwick. Surrounded by natural beauty and breathtaking valley views, this home is where timeless architecture meets modern luxury. Step into the two-story foyer where gleaming hardwood floors and 9-foot ceilings set a tone of sophistication. Abundant natural light pours into every room, from the formal living and dining rooms to the large eat-in kitchen—complete with an 8-foot island, a separate pantry, and generous space to gather, cook, and entertain. Working from home? The first-floor office provides a quiet, sunlit space for productivity. Upstairs, you’ll find four spacious bedrooms, including a serene primary suite that overlooks the scenic Warwick Valley and features its own cozy natural gas fireplace—your private retreat at the end of each day. A versatile bonus room with its own full bath offers the perfect setting for overnight guests, a second living area, or a peaceful place to unwind. New carpeting adds comfort underfoot in all bedrooms. Two natural gas fireplaces, four full bathrooms, and thoughtful design details throughout elevate both everyday living and special occasions. Step outside to your private backyard oasis, where a custom paver patio sets the stage for outdoor entertaining. Enjoy evenings gathered around the built-in fire pit, while listening to your favorite playlist through the integrated outdoor speaker system—all surrounded by peaceful, natural beauty. Located in the Warwick Valley School District, this home is a gateway to the best of the Hudson Valley lifestyle. Enjoy four-season living with local skiing at Mt. Peter, farm-to-table restaurants, wineries, breweries, boutique shopping, and a vibrant arts scene—all just minutes from your door. Come experience the elegance of Eagles Watch—where luxury lives in harmony with nature.

    Zillow last checked:

    Listing updated:

    Listed by:

    Patricia M Sassi 845-800-3937,

    RE/MAX Benchmark Realty Group 845-341-0004

    Bought with:

    Danielle Roche, 10301209751

    Howard Hanna Rand Realty

    Source: OneKey® MLS as distributed by MLS GRID,MLS#: 876221MLS Logo

    Facts & features

    Interior

    Bedrooms & bathrooms
    • Bedrooms: 4
    • Bathrooms: 5
    • Full bathrooms: 4
    • 1/2 bathrooms: 1
    Heating
    • Forced Air, Hot Air
    Cooling
    • Central Air
    Appliances
    • Included: Dishwasher, Disposal, Dryer, Gas Range, Microwave, Refrigerator, Washer, Gas Water Heater, Water Softener Owned
    Features
    • Ceiling Fan(s), Chandelier, Crown Molding, Eat-in Kitchen, Entrance Foyer, Formal Dining, Granite Counters, Kitchen Island, Primary Bathroom, Open Kitchen, Pantry, Recessed Lighting, Smart Thermostat, Speakers
    • Flooring: Carpet, Hardwood
    • Basement: Full,Unfinished
    • Attic: Pull Stairs,Scuttle
    • Number of fireplaces: 2
    • Fireplace features: Bedroom, Family Room, Gas
    Interior area
    • Total structure area: 4,315
    • Total interior livable area: 4,315 sqft

    Property

    Parking
    • Total spaces: 2
    • Parking features: Attached, Driveway
    • Garage spaces: 2
    • Has uncovered spaces: Yes
    Features
    • Levels: Two
    • Patio & porch: Patio, Porch
    • Exterior features: Fire Pit, Speakers
    • Has view: Yes
    • View description: Mountain(s)
    Lot
    • Size: 1.5 Acres
    • Features: Back Yard, Cul-De-Sac, Landscaped, Near School, Views
    Details
    • Parcel number: 3354890420000004013.0000000
    • Special conditions: None
    • Other equipment: Generator

    Construction

    Type & style
    • Home type: SingleFamily
    • Architectural style: Colonial
    • Property subtype: Single Family Residence, Residential
    Condition
    • Actual
    • Year built: 2012

    Utilities & green energy

    • Sewer: Septic Tank
    • Utilities for property: Trash Collection Private

    Community & HOA

    Community
    • Security: Security System
    • Subdivision: Pelton Crossing
    HOA
    • Has HOA: Yes
    • Amenities included: Snow Removal
    • Services included: Snow Removal
    • HOA fee: $368 annually
    Location
    • Region: Warwick

    Financial & listing details

    • Price per square foot: $220/sqft
    • Tax assessed value: $89,000
    • Annual tax amount: $20,433
    • Date on market: 6/12/2025
    • Cumulative days on market: 60 days
    • Listing agreement: Exclusive Right To Sell

    Price history

    DateEventPrice
    9/15/2025Sold$950,000-4.5%$220/sqft
    Source: OneKey® MLS as distributed by MLS GRID #876221 Report a problem
    8/12/2025Pending sale$995,000$231/sqft
    Source: OneKey® MLS as distributed by MLS GRID #876221 Report a problem
    6/12/2025Listed for sale$995,000+43.2%$231/sqft
    Source: OneKey® MLS as distributed by MLS GRID #876221 Report a problem
    2/2/2021Sold$695,000$161/sqft
    Source: OneKey® MLS as distributed by MLS GRID #H6072205 Report a problem
    10/12/2020Listed for sale$695,000-2.4%$161/sqft
    Source: Howard Hanna Rand Realty #H6072205 Report a problem
    1/23/2013Sold$712,000$165/sqft
    Source: Public Record Report a problem
    8/23/2012Sold$712,000$165/sqft
    Source: OneKey® MLS as distributed by MLS GRID #H520099 Report a problem
    3/13/2012Listing removed$712,000$165/sqft
    Source: BHG Rand Realty - Warwick #520099 Report a problem
    1/7/2012Listed for sale$712,000$165/sqft
    Source: BHG Rand Realty - Warwick #520099 Report a problem

    Public tax history

    YearProperty taxesTax assessment
    2025-- $89,000
    2024-- $89,000
    2023-- $89,000
    2022-- $89,000
    2021-- $89,000
    2020-- $89,000
    2019-- $89,000
    2018-- $89,000
    2017$17,528 $89,000
    2016-- $89,000
    2015-- $89,000
    2014-- $89,000
    2013-- $89,000 +211.2%
    2012-- $28,600 +67.3%
    2011-- $17,100
    2010-- $17,100
    2009-- $17,100
    2007-- $17,100
    2006-- $17,100
    Find assessor info on the county website

    Neighborhood: 10990

    Nearby schools

    GreatSchools rating
    Schools provided by the listing agent
    • Elementary: Sanfordville Elementary School
    • Middle: Warwick Valley Middle School
    • High: Warwick Valley High School

    Source: OneKey® MLS as distributed by MLS GRID. This data may not be complete. We recommend contacting the local school district to confirm school assignments for this home.

    Get a cash offer in 3 minutes
    Find out how much your home could sell for in as little as 3 minutes with a no-obligation cash offer.
    Estimated market value
    $985,000
    Get a cash offer in 3 minutes
    Find out how much your home could sell for in as little as 3 minutes with a no-obligation cash offer.
    Estimated market value
    $985,000