Incredible opportunity to own a beautiful Nantucket-style colonial with four bedrooms, 3.5 baths, and more than 3,100 square feet of living space. This meticulously maintained home has fabulous curb appeal and is set on a beautifully landscaped, level lot in a prime Darien location. The first floor features 9-foot ceilings and easy flow, ideal for both everyday living and entertaining. Highlights include a gracious living room with built-ins, formal dining room, inviting eat-in kitchen, family room with fireplace, and convenient first-floor laundry. The second floor offers three bedrooms, including a primary suite with two walk-in closets and a recently renovated, generously sized bath. The third floor provides great flexibility, with a fourth bedroom, full bath, built-ins, and sitting area or office space, perfect for guests, home office, au pair, or private retreat. The finished lower level adds more versatility, with a playroom, abundant storage, and flex space for home office, gym or craft room. Outside, a lovely bluestone patio overlooks the lush, professionally landscaped backyard. A stunning hornbeam and arborvitae hedge frames the property, creating an exceptional sense of privacy and a beautiful backdrop for outdoor living. Ideally located just steps from the Noroton Heights train station, ballfields, playground, shops, restaurants, and vibrant new amenities of Darien Commons and Heights Crossing. This fabulous turnkey home truly checks all the boxes.
Under contract
$2,195,000
14 Edgerton Street, Darien, CT 06820
4beds
3,104sqft
Single Family Residence
Built in 2001
9,583 Square Feet Lot
$-- Zestimate®
$707/sqft
$-- HOA
What's special
- 20 days
- 3,594
- 447
Likely to sell faster than
Zillow last checked:
Listing updated:
Listed by:
Molly O'brien Watkins (203)536-3889,
William Pitt Sotheby's Int'l 203-655-8234,
Christine Straden 917-680-4585,
William Pitt Sotheby's Int'l
Source: Smart MLS,MLS#: 24197727
Facts & features
Interior
Bedrooms & bathrooms
- Bedrooms: 4
- Bathrooms: 4
- Full bathrooms: 3
- 1/2 bathrooms: 1
Rooms
- Room types: Exercise Room, Laundry
Primary bedroom
- Features: Full Bath, Walk-In Closet(s), Hardwood Floor
- Level: Upper
Bedroom
- Features: Hardwood Floor
- Level: Upper
Bedroom
- Features: Hardwood Floor
- Level: Upper
Bedroom
- Features: Hardwood Floor
- Level: Third,Upper
Dining room
- Features: High Ceilings, Hardwood Floor
- Level: Main
Family room
- Features: High Ceilings, Built-in Features, Fireplace, Patio/Terrace, Sliders, Hardwood Floor
- Level: Main
Kitchen
- Features: Bay/Bow Window, High Ceilings, Granite Counters, Dining Area, Kitchen Island, Hardwood Floor
- Level: Main
Living room
- Features: High Ceilings, Built-in Features, Hardwood Floor
- Level: Main
Office
- Features: Hardwood Floor
- Level: Third,Upper
Other
- Features: Hardwood Floor
- Level: Lower
Rec play room
- Features: Hardwood Floor
- Level: Lower
Heating
- Forced Air, Oil
Cooling
- Central Air, Zoned
Appliances
- Included: Electric Cooktop, Oven, Microwave, Refrigerator, Dishwasher, Disposal, Washer, Dryer, Water Heater
- Laundry: Main Level
Features
- Windows: Thermopane Windows
- Basement: Full,Storage Space,Interior Entry,Partially Finished
- Attic: Heated,Finished,Floored,Walk-up
- Number of fireplaces: 1
Interior area
- Total structure area: 3,104
- Total interior livable area: 3,104 sqft
- Finished area above ground: 2,629
- Finished area below ground: 475
Property
Parking
- Total spaces: 1
- Parking features: Attached, Garage Door Opener
- Attached garage spaces: 1
Features
- Patio & porch: Patio
- Exterior features: Sidewalk, Rain Gutters, Underground Sprinkler
- Waterfront features: Beach Access
Lot
- Size: 9,583 Square Feet
- Features: Level, Landscaped
Details
- Parcel number: 105034
- Zoning: R13
Construction
Type & style
- Home type: SingleFamily
- Architectural style: Colonial
- Property subtype: Single Family Residence
Materials
- Shingle Siding, Wood Siding
- Foundation: Concrete Perimeter
- Roof: Asphalt
Condition
- New construction: No
- Year built: 2001
Utilities & green energy
- Sewer: Public Sewer
- Water: Public
Green energy
- Energy efficient items: Thermostat, Windows
Community & HOA
Community
- Features: Health Club, Library, Medical Facilities, Park, Playground, Near Public Transport, Shopping/Mall
- Security: Security System
- Subdivision: Noroton Heights
HOA
- Has HOA: No
Location
- Region: Darien
Financial & listing details
- Price per square foot: $707/sqft
- Tax assessed value: $1,147,160
- Annual tax amount: $17,758
- Date on market: 9/8/2026
Estimated market value
Not available
Estimated sales range
Not available
$8,824/mo
Price history
| Date | Event | Price |
|---|---|---|
| 9/18/2026 | Pending sale | $2,195,000$707/sqft |
Source:  Smart MLS #24197727 Report a problem Smart MLS #24197727 Report a problem | ||
| 9/10/2026 | Listed for sale | $2,195,000+41.6%$707/sqft |
Source: Smart MLS #24197727 Report a problem | ||
| 5/24/2016 | Sold | $1,550,000-3.1%$499/sqft |
Source: Smart MLS #99128175 Report a problem | ||
| 2/18/2016 | Price change | $1,599,000-5.7%$515/sqft |
Source: RE/MAX Heritage #99128175 Report a problem | ||
| 1/20/2016 | Price change | $1,695,000-2.9%$546/sqft |
Source: RE/MAX Heritage #99128175 Report a problem | ||
| 12/14/2015 | Listed for sale | $1,745,000+31.5%$562/sqft |
Source: RE/MAX Heritage #99128175 Report a problem | ||
| 11/30/2006 | Sold | $1,327,500+464.9%$428/sqft |
Source: Smart MLS #98304388 Report a problem | ||
| 4/4/2001 | Sold | $235,000$76/sqft |
Source: Public Record Report a problem | ||
Public tax history
| Year | Property taxes | Tax assessment |
|---|---|---|
| 2025 | $17,758 +5.4% | $1,147,160 |
| 2024 | $16,852 +12.1% | $1,147,160 +34.4% |
| 2023 | $15,032 +2.2% | $853,580 |
| 2022 | $14,707 +2.3% | $853,580 |
| 2021 | $14,374 +3.1% | $853,580 |
| 2020 | $13,939 -0.8% | $853,580 |
| 2019 | $14,058 +6% | $853,580 +3.5% |
| 2018 | $13,260 +9.5% | $824,600 +10.1% |
| 2017 | $12,107 +2.5% | $749,210 |
| 2016 | $11,815 +2.7% | $749,210 |
| 2015 | $11,500 +2.3% | $749,210 |
| 2014 | $11,246 +10.5% | $749,210 -3.1% |
| 2013 | $10,178 +3.9% | $772,800 |
| 2012 | $9,799 +3.9% | $772,800 |
| 2011 | $9,428 +3.9% | $772,800 |
| 2010 | $9,073 +3.3% | $772,800 |
| 2009 | $8,787 +3.2% | $772,800 +32% |
| 2008 | $8,518 +4.9% | $585,410 |
| 2007 | $8,120 +5.9% | $585,410 +2.3% |
| 2006 | $7,664 -28% | $571,970 -30% |
| 2005 | $10,639 +55.7% | $817,100 +42.9% |
| 2004 | $6,835 +57.9% | $571,970 +72.6% |
| 2003 | $4,329 +89.3% | $331,450 +103.2% |
| 2001 | $2,287 +7.4% | $163,100 -30% |
| 2000 | $2,130 -9.1% | $233,000 +76.1% |
| 1999 | $2,344 | $132,300 |
Find assessor info on the county website
Monthly payment
Est. payment
Payment breakdown
Explore the cost of this home by adjusting the details. Changes won't be saved.Climate risks
Neighborhood: Noroton Heights
Nearby schools
Schools provided by the listing agent
- Elementary: Royle
- Middle: Middlesex
- High: Darien
Source: Smart MLS. This data may not be complete. We recommend contacting the local school district to confirm school assignments for this home.
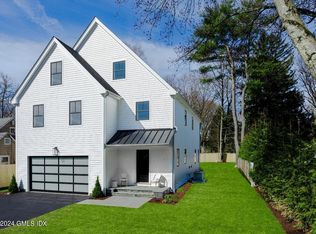
Similar homes
- $2,250,0004 bd4 ba3.5k sqft1644 Boston Post Road, Darien, CT 06820For Sale

 MLS ID #24201958, Robin Halsey, Compass Connecticut, LLC. Smart MLS
 - $2,000,0005 bd5 ba3.3k sqft327 Jelliff Mill Road, New Canaan, CT 06840For Sale
 MLS ID #24206478, Cristina Hungria, William Pitt Sotheby's Int'l. Smart MLS
 - $2,250,0004 bd3 ba2.8k sqft12 Norholt Drive, New Canaan, CT 06840For Sale
 MLS ID #24201977, John E. Dunn, Compass Connecticut, LLC. Smart MLS
 - $2,295,0004 bd3 ba2.3k sqft51 Horton Lane, New Canaan, CT 06840For Sale
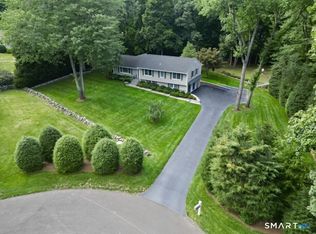 MLS ID #24185940, Bettina Hegel, Brown Harris Stevens. Smart MLS
 - $1,900,0004 bd5 ba3.1k sqft47 Summit Ridge Road, Stamford, CT 06902For SaleMLS ID #24199455, Jaime Sneddon, William Pitt Sotheby's Int'l. Smart MLS
- $2,395,0004 bd3 ba2.2k sqft94 Field Crest Road, New Canaan, CT 06840For SaleMLS ID #24205042, Meg Schwanhausser, Compass Connecticut, LLC. Smart MLS
- $1,975,0004 bd5 ba3.7k sqft60 Old Saugatuck Road, Norwalk, CT 06855For SaleMLS ID #24191976, Jennifer Lockwood, Coldwell Banker Realty. Smart MLS
- $2,300,0005 bd4 ba3.2k sqft23 Jonathan Road, New Canaan, CT 06840For SaleMLS ID #24204185, Holly Giordano, William Pitt Sotheby's Int'l. Smart MLS
- $1,699,0005 bd4 ba2.9k sqft761 New Norwalk Road, New Canaan, CT 06840For SaleMLS ID #24194147, Kelly Defrancesco, William Raveis Real Estate. Smart MLS
- $2,650,0004 bd5 ba3.1k sqft316 Valley Road, Greenwich, CT 06807For SaleMLS ID #24208299, Suzy Armstrong, Compass Connecticut, LLC. Smart MLS
- $1,899,9994 bd3 ba2.1k sqft12 Marvin Street, Norwalk, CT 06855For SaleMLS ID #24198424, Arian Hoxha, Serhant Connecticut, LLC. Smart MLS
- $2,500,0004 bd4 ba3.5k sqft19 Tamarack Pl, Greenwich, CT 06831For Sale
 MLS ID #125829, Jill Kelly, Sotheby's International Realty. Greenwich MLS, Inc.
 - $2,299,0004 bd4 ba2.7k sqft484 Rowland Road, Fairfield, CT 06824For SaleMLS ID #24205202, Chelen R. Smith, Serhant Connecticut, LLC. Smart MLS
- $2,299,0004 bd5 ba3.6k sqft278 Hawley Road, North Salem, NY 10560For Sale
 MLS ID #1042303, William T. Stuart, Listing by: Berkshire Hathaway HS NE Prop. OneKey® MLS as distributed by MLS GRID
 - $1,850,0003 bd4 ba3.4k sqft72 Old Mill River Road, Pound Ridge, NY 10576For SaleMLS ID #1017897, Linda Cady, Listing by: Ginnel Real Estate. OneKey® MLS as distributed by MLS GRID
- $2,499,0004 bd4 ba3.5k sqft245 Cedar Road, Fairfield, CT 06890For SaleMLS ID #24205683, Pat Prenderville, Higgins Group Real Estate. Smart MLS
- $2,158,0004 bd4 ba4.1k sqft16 Eagle Court, White Plains, NY 10605For SaleMLS ID #1026246, John J. Buoninfante, Listing by: Real Broker NY LLC. OneKey® MLS as distributed by MLS GRID
- $1,775,0004 bd3 ba4.4k sqft106 Silver Spring Road, Wilton, CT 06897For SaleMLS ID #24190333, Kim Burke, Berkshire Hathaway NE Prop.. Smart MLS
- $1,995,0003 bd3 ba2.6k sqft9 Lewis Road, Pound Ridge, NY 10576For SaleMLS ID #1046466, Melissa Marcogliese, Listing by: Compass Greater NY, LLC. OneKey® MLS as distributed by MLS GRID
- $2,995,0005 bd5 ba2.7k sqft16 Grace Street, New Canaan, CT 06840For SaleMLS ID #24206664, Hannelore Kaplan, William Raveis Real Estate. Smart MLS
