EDNAM VILLAGE - Rare opportunity for gracious, low maintenance living in one of Charlottesville's premier communities. This beautifully designed, one level home, offers an ideal lay-out with thoughtful flow. The residence combines comfort and elegance in a highly sought-after location. Step into a welcoming foyer that opens to a spacious living room featuring a fireplace. The adjacent dining room connects seamlessly to the kitchen and a half bath, a sun room and bonus room. Both spaces are perfect for a home office, studio or just relaxing. A library/TV room with custom built-in shelves and cabinetry offers additional flexible living space. A generous primary suite includes a private bath, while a second bedroom also features a full bath, providing privacy and comfort for guests or family. Additional highlights include a conveniently located washer and dryer, a one-car garage with storage and a large lot for the area. Easy walking to all the amenities of the Boars Head Resort Complex or take a short drive to the University of Virginia and all the best of Charlottesville.
Closed
$1,250,000
14 Ednam Village St, Charlottesville, VA 22903
2beds
1,943sqft
Townhouse
Built in 1969
0.32 Acres Lot
$1,368,500 Zestimate®
$643/sqft
$3,009 Estimated rent
Home value
$1,368,500
$1.18M - $1.60M
$3,009/mo
Zestimate® history
Owner options
List your home for rent
$3,009/mo
Rent Zestimate®
Find your next renter with Zillow Rental Manager. Plus, with online applications, you can quickly screen prospective tenants – for free.
$3,009/mo
Rent Zestimate®
Refinance and save
$6,107/mo
Est. payment
Refinancing to a lower rate could help reduce your monthly payments and save thousands over the life of the loan.
$6,107/mo
Est. payment
Explore your selling options
Work with a Zillow partner agent
Leverage their expertise and Zillow's premium Showcase listings to get your home seen by more buyers.
Get startedList with your own agent
Get your home in front of millions of buyers by listing it on Zillow.
Learn how to do itSell it yourself
Take full control of how buyers see your home on Zillow by listing For Sale by Owner (FSBO).
List your homeWhat's special
Sun roomPrivate bathOne level homeBonus roomLarge lotOne-car garage with storageIdeal lay-out
Zillow last checked:
Listing updated:
Listed by:
CHARLOTTE DAMMANN 434-981-1250,
MCLEAN FAULCONER INC., REALTOR
Bought with:
LINDSAY MILBY, 0225191928
LORING WOODRIFF REAL ESTATE ASSOCIATES
Source: CAAR,MLS#: 664271 Originating MLS: Charlottesville Area Association of Realtors
Originating MLS: Charlottesville Area Association of RealtorsFacts & features
Interior
Bedrooms & bathrooms
- Bedrooms: 2
- Bathrooms: 3
- Full bathrooms: 2
- 1/2 bathrooms: 1
- Main level bathrooms: 3
- Main level bedrooms: 2
Rooms
- Room types: Bathroom, Bonus Room, Bedroom, Dining Room, Full Bath, Foyer, Half Bath, Kitchen, Living Room, Study, Sunroom
Primary bedroom
- Level: First
Bedroom
- Level: First
Primary bathroom
- Level: First
Bathroom
- Level: First
Bonus room
- Level: First
Dining room
- Level: First
Foyer
- Level: First
Half bath
- Level: First
Kitchen
- Level: First
Living room
- Level: First
Study
- Level: First
Sunroom
- Level: First
Heating
- Central, Forced Air
Cooling
- Central Air
Appliances
- Laundry: Washer Hookup, Dryer Hookup
Features
- Primary Downstairs, Entrance Foyer
- Flooring: Carpet, Ceramic Tile, Wood
- Basement: Crawl Space
- Number of fireplaces: 1
- Fireplace features: One, Masonry, Wood Burning
- Common walls with other units/homes: End Unit
Interior area
- Total structure area: 2,307
- Total interior livable area: 1,943 sqft
- Finished area above ground: 1,943
- Finished area below ground: 0
Property
Parking
- Total spaces: 1
- Parking features: Attached, Concrete, Garage Faces Front, Garage, Garage Door Opener, Off Street, Shared Driveway, On Street
- Attached garage spaces: 1
- Has uncovered spaces: Yes
Features
- Levels: One
- Stories: 1
- Patio & porch: Brick
- Exterior features: Mature Trees/Landscape
- Has view: Yes
- View description: Residential
Lot
- Size: 0.32 Acres
- Features: Garden, Level, Open Lot
Details
- Parcel number: 0592D2040A007A0
- Zoning description: R-4 Residential
Construction
Type & style
- Home type: Townhouse
- Property subtype: Townhouse
- Attached to another structure: Yes
Materials
- Brick, Stick Built
- Foundation: Block
Condition
- New construction: No
- Year built: 1969
Utilities & green energy
- Electric: Underground
- Sewer: Public Sewer
- Water: Public
- Utilities for property: Cable Available
Community & HOA
Community
- Subdivision: EDNAM VILLAGE
HOA
- Has HOA: Yes
- Amenities included: None
- Services included: Common Area Maintenance, Insurance, Maintenance Grounds, Reserve Fund, Road Maintenance, Snow Removal, Trash
Location
- Region: Charlottesville
Financial & listing details
- Price per square foot: $643/sqft
- Tax assessed value: $954,800
- Annual tax amount: $8,154
- Date on market: 5/8/2025
- Cumulative days on market: 3 days
- Exclusions: washer, dryer and kitchen refrigerator
Price history
| Date | Event | Price |
|---|---|---|
| 6/25/2025 | Sold | $1,250,000+19%$643/sqft |
Source:  CAAR #664271 Report a problem CAAR #664271 Report a problem | ||
| 5/11/2025 | Pending sale | $1,050,000$540/sqft |
Source: CAAR #664271 Report a problem | ||
| 5/8/2025 | Listed for sale | $1,050,000$540/sqft |
Source: CAAR #664271 Report a problem | ||
Public tax history
| Year | Property taxes | Tax assessment |
|---|---|---|
| 2025 | $8,536 +24.8% | $954,800 +19.2% |
| 2024 | $6,841 -0.7% | $801,100 -0.7% |
| 2023 | $6,889 +4.6% | $806,700 +4.6% |
| 2022 | $6,587 +6.2% | $771,300 +6.2% |
| 2021 | $6,200 +2.9% | $726,000 +2.9% |
| 2020 | $6,028 +2.8% | $705,800 +2.8% |
| 2019 | $5,865 +7.5% | $686,800 +5.6% |
| 2018 | $5,459 +114% | $650,600 +7% |
| 2017 | $2,551 -44.5% | $608,100 +11% |
| 2016 | $4,595 +3.9% | $547,700 +1.4% |
| 2015 | $4,422 | $539,900 +0.9% |
| 2014 | -- | $534,900 +1.3% |
| 2013 | -- | $527,800 -0.9% |
| 2012 | -- | $532,600 -3.1% |
| 2011 | -- | $549,900 +2.3% |
| 2010 | -- | $537,500 +1.1% |
| 2009 | -- | $531,600 +2.1% |
| 2008 | -- | $520,800 -3% |
| 2007 | -- | $537,000 +18.2% |
| 2006 | -- | $454,500 |
| 2005 | -- | $454,500 +31.8% |
| 2004 | -- | $344,800 |
| 2003 | -- | $344,800 +15.4% |
| 2002 | -- | $298,700 |
| 2001 | -- | $298,700 |
Find assessor info on the county website
Neighborhood: 22903
Nearby homes
- $1,075,0002 bd2 ba1.7k sqft12 Ednam Village St, Charlottesville, VA 22903Sold
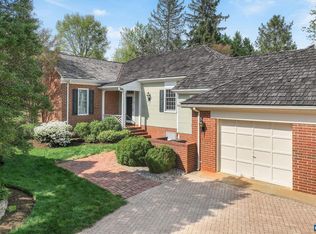
- $1,234,6003 bd2 ba1.8k sqft18 Ednam Village St, Charlottesville, VA 22903Off Market
- $1,419,5003 bd3 ba2.2k sqft10 Ednam Village St, Charlottesville, VA 22903Off Market
- $1,118,3003 bd3 ba2.1k sqft16 Ednam Village St, Charlottesville, VA 22903Off Market

- $1,661,5004 bd5 ba2.3k sqft13 Ednam Village St, Charlottesville, VA 22903Off Market
- $1,186,9003 bd3 ba2.2k sqft8 Ednam Village St, Charlottesville, VA 22903Off Market
- $1,467,3002 bd3 ba2.1k sqft11 Ednam Village St, Charlottesville, VA 22903Off Market
- $1,610,0003 bd3 ba2.9k sqft15 Ednam Village St, Charlottesville, VA 22903Sold
Nearby schools
GreatSchools rating
- 10/10Virginia L Murray Elementary SchoolGrades: PK-5Distance: 4.2 mi
- 8/10Joseph T Henley Middle SchoolGrades: 6-8Distance: 9.2 mi
- 8/10Western Albemarle High SchoolGrades: 9-12Distance: 9.2 mi
Schools provided by the listing agent
- Elementary: Murray
- Middle: Henley
- High: Western Albemarle
Source: CAAR. This data may not be complete. We recommend contacting the local school district to confirm school assignments for this home.
Sell for more on Zillow
Get a Zillow Showcase℠ listing at no additional cost and you could sell for .
$1,368,500
2% more
+$27,370
With Zillow Showcase(estimated)
$1,395,870
Sell for more on Zillow
Get a Zillow Showcase℠ listing at no additional cost and you could sell for .
$1,368,500
2% more
+$27,370
With Zillow Showcase(estimated)
$1,395,870
- Virginia
- Albemarle County
- Charlottesville
- 22903
- 14 Ednam Village St
