Chic and sophisticated Manhattan style end-floor-thru with 3-exposures. Beautifully designed by Sashya Thind. Open- plan kitchen/dining/living space with stunning design features, and fixtures to remain. Kitchen has cherry cabinetry, stone countertops, stainless appliances, wine fridge. Opens to dining and living room (22x13). Recessed lighting, hardwood floors. French doors to office/family room or 4th bedroom. Hardwood floors though-out. Main bedroom (17x14) has walk in closet, power window shades, and sumptuous bathroom. New in-unit laundry. Private roof deck with access from the unit through the common stairs. One assigned parking space, extra storage in basement. Unit has heat provided by association. A/C by ductless mini-splits. Over $300,000 invested past 2 years. Two blocks to Commonweath Ave, MBTA Greenline, BU, shops, restaurants. Several blocks to Amory Park, Ridley School, Coolidge Corner. High owner occupancy. Prof management. Pets are allowed.
Sold for $1,850,000
$1,850,000
14 Egmont St APT 5, Brookline, MA 02446
4beds
1,957sqft
Condominium, Rowhouse
Built in 1920
-- sqft lot
$1,959,400 Zestimate®
$945/sqft
$7,178 Estimated rent
Home value
$1,959,400
$1.78M - $2.14M
$7,178/mo
Zestimate® history
Owner options
List your home for rent
$7,178/mo
Rent Zestimate®
Find your next renter with Zillow Rental Manager. Plus, with online applications, you can quickly screen prospective tenants – for free.
$7,178/mo
Rent Zestimate®
Refinance and save
$10,167/mo
Est. payment
Refinancing to a lower rate could help reduce your monthly payments and save thousands over the life of the loan.
$10,167/mo
Est. payment
Explore your selling options
Work with a Zillow partner agent
Leverage their expertise and Zillow's premium Showcase listings to get your home seen by more buyers.
Get startedList with your own agent
Get your home in front of millions of buyers by listing it on Zillow.
Learn how to do itSell it yourself
Take full control of how buyers see your home on Zillow by listing For Sale by Owner (FSBO).
List your homeWhat's special
Sophisticated manhattan stylePower window shadesHardwood floorsProf managementRidley schoolPrivate roof deckStainless appliances
Zillow last checked:
Listing updated:
Listed by:
Ezra Stillman 617-721-7007,
Hammond Residential Real Estate 617-731-4644
Bought with:
Rachel Goldman
MGS Group Real Estate LTD
Source: MLS PIN,MLS#: 73199817
Facts & features
Interior
Bedrooms & bathrooms
- Bedrooms: 4
- Bathrooms: 2
- Full bathrooms: 2
Primary bedroom
- Features: Bathroom - Full, Walk-In Closet(s), Flooring - Hardwood, Lighting - Pendant
- Level: First
- Area: 238
- Dimensions: 17 x 14
Bedroom 2
- Features: Ceiling Fan(s), Closet, Flooring - Hardwood, Lighting - Overhead
- Level: First
- Area: 180
- Dimensions: 15 x 12
Bedroom 3
- Features: Closet, Flooring - Hardwood
- Level: First
- Area: 130
- Dimensions: 13 x 10
Bedroom 4
- Features: Closet, Flooring - Hardwood, Recessed Lighting
- Level: First
- Area: 77
- Dimensions: 11 x 7
Primary bathroom
- Features: Yes
Bathroom 1
- Features: Bathroom - Full, Bathroom - Tiled With Shower Stall, Flooring - Stone/Ceramic Tile, Recessed Lighting, Lighting - Sconce
- Level: First
- Area: 78
- Dimensions: 13 x 6
Bathroom 2
- Features: Bathroom - Full, Bathroom - Double Vanity/Sink, Bathroom - Tiled With Tub & Shower, Flooring - Stone/Ceramic Tile, Recessed Lighting
- Level: First
- Area: 65
- Dimensions: 13 x 5
Dining room
- Features: Flooring - Hardwood, Recessed Lighting
- Level: First
- Area: 165
- Dimensions: 15 x 11
Kitchen
- Features: Flooring - Hardwood, Countertops - Stone/Granite/Solid, Breakfast Bar / Nook, Cabinets - Upgraded, Open Floorplan, Recessed Lighting, Remodeled, Stainless Steel Appliances, Wine Chiller, Gas Stove, Lighting - Pendant
- Level: First
- Area: 143
- Dimensions: 13 x 11
Living room
- Features: Flooring - Hardwood, Open Floorplan, Recessed Lighting, Remodeled
- Level: First
- Area: 286
- Dimensions: 22 x 13
Heating
- Central, Steam, Natural Gas, Common
Cooling
- Individual, Ductless
Appliances
- Included: Range, Dishwasher, Disposal, Microwave, Refrigerator, Washer, Dryer, Plumbed For Ice Maker
- Laundry: Electric Dryer Hookup, Washer Hookup, Lighting - Overhead, First Floor, In Unit
Features
- Entrance Foyer, Internet Available - Broadband
- Flooring: Tile, Hardwood, Flooring - Hardwood
- Windows: Insulated Windows
- Has basement: Yes
- Has fireplace: No
- Common walls with other units/homes: No One Above
Interior area
- Total structure area: 1,957
- Total interior livable area: 1,957 sqft
Property
Parking
- Total spaces: 1
- Parking features: Off Street, Assigned, Paved
- Uncovered spaces: 1
Accessibility
- Accessibility features: No
Features
- Patio & porch: Deck - Roof + Access Rights
- Exterior features: Deck - Roof + Access Rights, Professional Landscaping
Details
- Parcel number: B:022 L:0005 S:0003,28679
- Zoning: RES
Construction
Type & style
- Home type: Condo
- Property subtype: Condominium, Rowhouse
- Attached to another structure: Yes
Materials
- Brick
- Roof: Rubber
Condition
- Year built: 1920
Utilities & green energy
- Electric: Circuit Breakers
- Sewer: Public Sewer
- Water: Public
- Utilities for property: for Gas Range, for Electric Dryer, Washer Hookup, Icemaker Connection
Community & HOA
Community
- Features: Public Transportation, Shopping, Tennis Court(s), Park, Conservation Area, House of Worship, Public School, T-Station, University
- Security: Intercom
HOA
- Amenities included: Hot Water
- Services included: Heat, Water, Sewer, Insurance, Maintenance Structure, Maintenance Grounds, Snow Removal, Trash
- HOA fee: $773 monthly
Location
- Region: Brookline
Financial & listing details
- Price per square foot: $945/sqft
- Tax assessed value: $1,266,200
- Annual tax amount: $9,103
- Date on market: 1/6/2026
- Listing terms: Contract
- Exclusions: Included: L/R Tv, All Blinds And Drapes, Shelves, Radiator Covers, Fans, Rear Br Shelfs, Patio Furn.
Price history
| Date | Event | Price |
|---|---|---|
| 5/3/2024 | Sold | $1,850,000-2.6%$945/sqft |
Source: MLS PIN #73199817 Report a problem | ||
| 2/23/2024 | Contingent | $1,899,000$970/sqft |
Source: MLS PIN #73199817 Report a problem | ||
| 2/6/2024 | Listed for sale | $1,899,000+16.9%$970/sqft |
Source: MLS PIN #73199817 Report a problem | ||
| 1/21/2022 | Sold | $1,625,000+6.6%$830/sqft |
Source: MLS PIN #72918520 Report a problem | ||
| 11/14/2021 | Contingent | $1,525,000$779/sqft |
Source: MLS PIN #72918520 Report a problem | ||
| 11/10/2021 | Listed for sale | $1,525,000+27.2%$779/sqft |
Source: MLS PIN #72918520 Report a problem | ||
| 6/16/2014 | Listing removed | $1,199,000$613/sqft |
Source: Charlesgate Realty Group, llc #71688655 Report a problem | ||
| 6/3/2014 | Pending sale | $1,199,000$613/sqft |
Source: Charlesgate Realty Group, llc #71688655 Report a problem | ||
| 5/29/2014 | Listed for sale | $1,199,000+69.8%$613/sqft |
Source: Charlesgate Realty Group, llc #71688655 Report a problem | ||
| 7/20/2011 | Sold | $706,000$361/sqft |
Source: Agent Provided Report a problem | ||
Public tax history
Tax history is unavailable.
Neighborhood: 02446
Nearby homes
- $--4 bd1 ba-- sqft12 Egmont St #1, Brookline, MA 02446Off Market
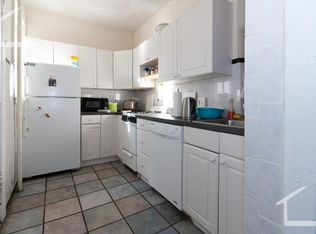
- $--4 bd1 ba1k sqft12 Egmont St #3, Brookline, MA 02446Off Market

- $1,302,5003 bd1 ba1.8k sqft20 Egmont St #B1-1, Brookline, MA 02446Off Market

- $1,311,1003 bd2 ba1.8k sqft20 Egmont St UNIT B1-2, Brookline, MA 02446Off Market
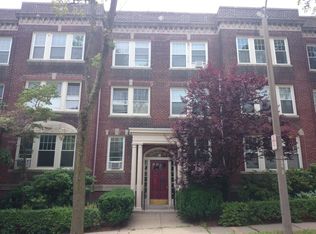
- $1,450,6003 bd2 ba1.8k sqft20 Egmont St #B1-3, Brookline, MA 02446Off Market
- $1,232,5003 bd2 ba1.8k sqft20 Egmont St #B2-1, Brookline, MA 02446Off Market
- $1,393,6003 bd2 ba1.8k sqft20 Egmont St #B2-2, Brookline, MA 02446Off Market
- $1,539,9003 bd2 ba1.8k sqft20 Egmont St #B2-3, Brookline, MA 02446Off Market
Nearby schools
GreatSchools rating
- 9/10Florida Ruffin Ridley SchoolGrades: PK-8Distance: 0.5 mi
- 8/10Brookline High SchoolGrades: 9-12Distance: 1.3 mi
- 10/10Lawrence SchoolGrades: K-8Distance: 0.7 mi
Schools provided by the listing agent
- Elementary: Ridley
- High: Brookline
Source: MLS PIN. This data may not be complete. We recommend contacting the local school district to confirm school assignments for this home.
Get a cash offer in 3 minutes
Find out how much your home could sell for in as little as 3 minutes with a no-obligation cash offer.
Estimated market value
$1,959,400
Get a cash offer in 3 minutes
Find out how much your home could sell for in as little as 3 minutes with a no-obligation cash offer.
Estimated market value
$1,959,400
- Massachusetts
- Norfolk County
- Brookline
- 02446
- 14 Egmont St Apartment 5
