Spectacular custom home on a private and naturally landscaped 1.7 acre lot on the 2nd hole of the Tom Fazio South course. Stroll up the brick path way to the grand entrance of this custom built home. It offers amazing views through the full walls of windows which allows one to view from tee to green. This home offers vaulted ceilings, wood floors throughout the main living areas, gourmet kitchen with extras and many eating areas to serve and entertain, 2 main ensuite bedrooms on the main floor, formal dining room, keeping room, elegant main bathroom with separate vanity, tub and shower areas. Upper level has a two bedrooms, bonus/gaming area and full bathroom. There are two unfinished areas that could be converted into a theater room, rec. room , bedrooms or simply used as storage. Lowest level would be a great exercise room, workshop and has easy access to a newly completed crawlspace.
Forest Creek Golf Club is a private gated master planned community located just minutes from the Village of Pinehurst features two 18-hole Tom Fazio golf courses, Clubhouse, Locker Rooms, Tennis, Pickleball Courts, Fitness Center and Pool. Forest Creek Golf Club memberships are available but not required.
Sold for $1,300,000
$1,300,000
14 Elkton Drive, Pinehurst, NC 28374
4beds
4,393sqft
Single Family Residence
Built in 2007
1.7 Acres Lot
$1,460,400 Zestimate®
$296/sqft
$4,261 Estimated rent
Home value
$1,460,400
$1.36M - $1.56M
$4,261/mo
Zestimate® history
Owner options
List your home for rent
$4,261/mo
Rent Zestimate®
Find your next renter with Zillow Rental Manager. Plus, with online applications, you can quickly screen prospective tenants – for free.
$4,261/mo
Rent Zestimate®
Refinance and save
$7,519/mo
Est. payment
Refinancing to a lower rate could help reduce your monthly payments and save thousands over the life of the loan.
$7,519/mo
Est. payment
Explore your selling options
Work with a Zillow partner agent
Leverage their expertise and Zillow's premium Showcase listings to get your home seen by more buyers.
Get startedList with your own agent
Get your home in front of millions of buyers by listing it on Zillow.
Learn how to do itSell it yourself
Take full control of how buyers see your home on Zillow by listing For Sale by Owner (FSBO).
List your homeWhat's special
Keeping roomVaulted ceilingsWood floors throughoutPickleball courtsGreat exercise roomFitness centerLocker rooms
Zillow last checked:
Listing updated:
Listed by:
Laura A Gollehon 910-315-4200,
A Place in the Pines Realty LLC
Bought with:
Jamie McDevitt, 191154
McDevitt Town & Country Properties
Source: Hive MLS,MLS#: 100377356 Originating MLS: Mid Carolina Regional MLS
Originating MLS: Mid Carolina Regional MLSFacts & features
Interior
Bedrooms & bathrooms
- Bedrooms: 4
- Bathrooms: 5
- Full bathrooms: 4
- 1/2 bathrooms: 1
Rooms
- Room types: Kitchen, Living Room, Master Bedroom, Dining Room, Breakfast Nook, Sunroom, Bedroom 2, Bedroom 3, Bedroom 4, Media Room, Bonus Room, Other
Primary bedroom
- Description: 12' tray ceiling
- Level: Main
- Dimensions: 18 x 15
Bedroom 2
- Description: Has a 5x7 sitting room/desk area in addition
- Dimensions: 16 x 14
Bedroom 3
- Level: Second
- Dimensions: 14 x 14
Bedroom 4
- Level: Second
- Dimensions: 12 x 14
Bonus room
- Description: Unfinished bonus room
- Level: Second
- Dimensions: 13 x 24
Breakfast nook
- Level: Main
- Dimensions: 14 x 7
Dining room
- Description: 10' Ceiling
- Level: Main
- Dimensions: 14 x 14
Kitchen
- Level: Main
- Dimensions: 14 x 19
Living room
- Description: 19' vaulted ceilings
- Level: Main
- Dimensions: 20 x 20
Media room
- Description: Gaming room on floor plan
- Level: Second
- Dimensions: 11 x 18
Other
- Description: Garage space for 2 cars and storage
- Level: Main
- Dimensions: 24 x 24
Other
- Description: Unfinished Rec room on floor plan
- Level: Second
- Dimensions: 15 x 10
Other
- Description: Workshop area on floor plan
- Level: Basement
- Dimensions: 18 x 39
Sunroom
- Description: Keeping room 17' vaulted ceiling
- Level: Main
- Dimensions: 14 x 13
Heating
- Fireplace(s), Heat Pump, Electric
Cooling
- Central Air
Appliances
- Included: Vented Exhaust Fan, Gas Oven, Refrigerator, Convection Oven
- Laundry: Dryer Hookup, Washer Hookup, In Hall
Features
- Master Downstairs, Walk-in Closet(s), Vaulted Ceiling(s), Tray Ceiling(s), High Ceilings, Entrance Foyer, Kitchen Island, Ceiling Fan(s), Pantry, Basement, Blinds/Shades, Walk-In Closet(s), Workshop
- Flooring: Carpet, Tile, Wood
- Windows: Skylight(s)
- Basement: Partially Finished
- Attic: Storage,Partially Floored
Interior area
- Total structure area: 4,393
- Total interior livable area: 4,393 sqft
Property
Parking
- Total spaces: 2
- Parking features: Gravel
Features
- Levels: Three Or More
- Stories: 3
- Patio & porch: Deck, Porch
- Exterior features: Irrigation System, Gas Log
- Fencing: None
- Has view: Yes
- View description: Creek/Stream, Golf Course
- Has water view: Yes
- Water view: Creek/Stream
- Frontage type: Golf Course
Lot
- Size: 1.7 Acres
- Dimensions: 295 x 218 x 310 x 302
- Features: On Golf Course, Wetlands
Details
- Parcel number: 98000935
- Zoning: RS-3
- Special conditions: Standard
Construction
Type & style
- Home type: SingleFamily
- Property subtype: Single Family Residence
Materials
- Composition, Block, Concrete, Brick
- Foundation: Brick/Mortar, Block, Crawl Space
- Roof: Architectural Shingle
Condition
- New construction: No
- Year built: 2007
Utilities & green energy
- Water: Public
- Utilities for property: Water Available
Community & HOA
Community
- Security: Security Lights
- Subdivision: Forest Creek
HOA
- Has HOA: Yes
- Amenities included: Gated, Maintenance Common Areas, Maintenance Grounds, Maintenance Roads, Street Lights
- HOA fee: $1,890 monthly
- HOA name: CAS, Inc.
- HOA phone: 910-295-3791
Location
- Region: Pinehurst
Financial & listing details
- Price per square foot: $296/sqft
- Tax assessed value: $1,162,930
- Annual tax amount: $7,438
- Date on market: 9/30/2025
- Cumulative days on market: 17 days
- Listing agreement: Exclusive Right To Sell
- Listing terms: Commercial,Cash,Conventional,FHA,VA Loan
Price history
| Date | Event | Price |
|---|---|---|
| 8/15/2023 | Sold | $1,300,000-6.8%$296/sqft |
Source:  Hive MLS #100377356 Report a problem Hive MLS #100377356 Report a problem | ||
| 4/22/2023 | Pending sale | $1,395,000$318/sqft |
Source: Hive MLS #100377356 Report a problem | ||
| 4/4/2023 | Listed for sale | $1,395,000+11.6%$318/sqft |
Source: Hive MLS #100377356 Report a problem | ||
| 10/24/2022 | Listing removed | -- |
Source:  Berkshire Hathaway HomeServices Carolinas Realty Report a problem Berkshire Hathaway HomeServices Carolinas Realty Report a problem | ||
| 5/1/2022 | Listed for sale | $1,250,000+14.2%$285/sqft |
Source: Hive MLS #100325252 Report a problem | ||
| 1/1/2022 | Listing removed | -- |
Source: Berkshire Hathaway HomeServices Carolinas Realty Report a problem | ||
| 10/29/2021 | Listed for sale | $1,095,000$249/sqft |
Source: Hive MLS #100298053 Report a problem | ||
| 9/28/2021 | Listing removed | -- |
Source: Berkshire Hathaway HomeServices Carolinas Realty Report a problem | ||
| 5/30/2021 | Listed for sale | $1,095,000+22.3%$249/sqft |
Source: Berkshire Hathaway HomeServices Carolinas Realty #206295 Report a problem | ||
| 1/19/2021 | Listing removed | $895,000$204/sqft |
Source: Berkshire Hathaway HomeServices Carolinas Realty #203269 Report a problem | ||
| 11/11/2020 | Listed for sale | $895,000+3%$204/sqft |
Source: Berkshire Hathaway HS Pinehurst Realty Group/SP #203269 Report a problem | ||
| 1/1/2020 | Listing removed | $869,000$198/sqft |
Source: Berkshire Hathaway HomeServices Carolinas Realty #189724 Report a problem | ||
| 5/9/2019 | Price change | $869,000-2.9%$198/sqft |
Source: Berkshire Hathaway HomeServices Carolinas Realty #189724 Report a problem | ||
| 8/1/2018 | Listed for sale | $895,000+347.5%$204/sqft |
Source: Berkshire Hathaway HS Pinehurst Realty Group/SP #189724 Report a problem | ||
| 7/6/2006 | Sold | $200,000$46/sqft |
Source: Public Record Report a problem | ||
Public tax history
| Year | Property taxes | Tax assessment |
|---|---|---|
| 2024 | $7,414 -3% | $1,162,930 |
| 2023 | $7,646 +2.8% | $1,162,930 +7.9% |
| 2022 | $7,438 -2.6% | $1,077,930 +34.1% |
| 2021 | $7,639 | $804,120 |
| 2020 | $7,639 | $804,120 |
| 2019 | $7,639 | $804,120 +5.8% |
| 2018 | $7,639 +14.9% | $759,760 |
| 2017 | $6,648 | $759,760 |
| 2015 | $6,648 +1.2% | $759,760 -19.8% |
| 2014 | $6,572 -18.8% | $946,940 |
| 2013 | $8,096 | $946,940 |
| 2012 | -- | $946,940 |
| 2011 | -- | $946,940 |
| 2010 | -- | $946,940 |
| 2009 | -- | $946,940 -1.5% |
| 2008 | -- | $961,010 |
Find assessor info on the county website
Neighborhood: 28374
Nearby homes
- $1,617,6004 bd6 ba5.6k sqft12 Elkton Dr, Pinehurst, NC 28374Off Market
- $200,000-- bd-- ba-- sqft16 Elkton Dr, Pinehurst, NC 28374Off Market
- $1,231,4300.82 Acres53 Elkton Dr, Pinehurst, NC 28374Off Market
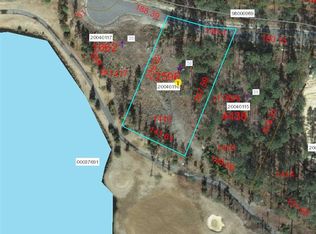
- $2,930,5006 bd7 ba8.2k sqft53 Elkton Dr, Pinehurst, NC 28374Off Market
- $100,0000.83 Acres17 Elkton Dr, Pinehurst, NC 28374Off Market
- $2,374,3004 bd5 ba6.2k sqft15 Elkton Dr, Pinehurst, NC 28374Off Market
- $545,0000.91 Acres69 Chestertown Dr LOT 1035, Pinehurst, NC 28374Sold
- $1,388,4003 bd3 ba3.7k sqft334 Meyer Farm Dr, Pinehurst, NC 28374Off Market
Nearby schools
GreatSchools rating
- 8/10McDeeds Creek ElementaryGrades: K-5Distance: 2.6 mi
- 9/10New Century Middle SchoolGrades: 6-8Distance: 7.3 mi
- 7/10Union Pines High SchoolGrades: 9-12Distance: 7.1 mi
Get a cash offer in 3 minutes
Find out how much your home could sell for in as little as 3 minutes with a no-obligation cash offer.
Estimated market value
$1,460,400
Get a cash offer in 3 minutes
Find out how much your home could sell for in as little as 3 minutes with a no-obligation cash offer.
Estimated market value
$1,460,400
- North Carolina
- Moore County
- Pinehurst
- 28374
- 14 Elkton Drive
Nearby cities
Nearby zip codes
Other Pinehurst Topics
