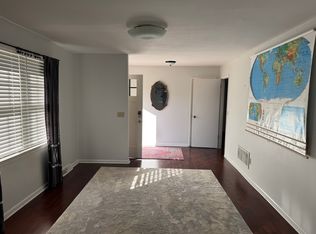
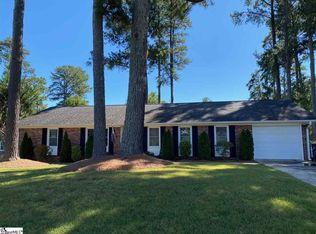
Experience the charm of this fully renovated home at 14 Ellesmere Dr, a beautifully refreshed one-level residence nestled in a well-appointed community. With 3 bedrooms and 2 full baths across approximately 1,736 square feet, it delivers comfortable and effortless living. Step inside to discover an open and inviting layout, where modern finishes harmonize with thoughtful design. The bright updated kitchen features sleek quartz countertops, generous cabinetry, and updated appliances, while the adjoining living area centers around a cozy fireplace — perfect for relaxed evenings or casual get-togethers. The primary suite is private and serene, complete with its own updated full bath. Two additional bedrooms share a second full bath, and each provides ample space, natural light, and closet storage. Outside, the home sits on approximately a 0.28-acre lot, offering a mix of open lawn and mature trees that provide flexibility and privacy. Beyond your front door lies a welcoming community lifestyle: a pavilion featuring a bounce house, a dedicated soccer field, a playground for younger residents, and the option to join a community pool membership. Whether you’re relaxing at home or connecting with neighbors, the amenities enrich daily living. Conveniently located in Greenville’s 29615 area, this home is close to schools, shopping, dining, and major commuter routes. This turnkey residence is ready for its next owner to move right in and enjoy a home that blends comfort, quality, and community.
Sold-in house
Zillow last checked:
Listing updated:
Bought with:
David K Seaver, SC
Coldwell Banker Caine
Source: SAR as distributed by MLS GRID,MLS#: 330127
Price history
| Date | Event | Price |
|---|---|---|
| 12/5/2025 | Sold | $354,500+1.3%$204/sqft |
Source:  SAR as distributed by MLS GRID #330127 Report a problem SAR as distributed by MLS GRID #330127 Report a problem | ||
| 10/30/2025 | Pending sale | $349,900$202/sqft |
Source:  Greater Greenville AOR #1572977 Report a problem Greater Greenville AOR #1572977 Report a problem | ||
| 10/30/2025 | Listed for sale | $349,900$202/sqft |
Source: Greater Greenville AOR #1572977 Report a problem | ||
| 10/26/2025 | Contingent | $349,900$202/sqft |
Source: Greater Greenville AOR #1572977 Report a problem | ||
| 10/26/2025 | Pending sale | $349,900$202/sqft |
Source: Greater Greenville AOR #1572977 Report a problem | ||
| 10/23/2025 | Listed for sale | $349,900+25.4%$202/sqft |
Source: SAR as distributed by MLS GRID #330127 Report a problem | ||
| 8/19/2022 | Sold | $279,000$161/sqft |
Source: Greater Greenville AOR #1473690 Report a problem | ||
| 7/21/2022 | Pending sale | $279,000$161/sqft |
Source: Greater Greenville AOR #1473690 Report a problem | ||
| 7/15/2022 | Price change | $279,000-4.1%$161/sqft |
Source: Greater Greenville AOR #1473690 Report a problem | ||
| 7/1/2022 | Price change | $291,000-3%$168/sqft |
Source: Greater Greenville AOR #1473690 Report a problem | ||
| 6/10/2022 | Listed for sale | $300,000+9.2%$173/sqft |
Source: Greater Greenville AOR #1473690 Report a problem | ||
| 5/2/2022 | Sold | $274,800$158/sqft |
Source: Public Record Report a problem | ||
Get a cash offer in 3 minutes
Find out how much your home could sell for in as little as 3 minutes with a no-obligation cash offer.
Estimated market value
$358,900
