Skip main navigation
Under contract
  • $625,000

    14 Elmcrest Drive, Danbury, CT 06811

    3beds
    2,027sqft
    : 
    Loading
    Get pre-qualified
    Single Family Residence
    Built in 1964
    0.51 Acres Lot
    $648,900 Zestimate®
    $308/sqft
    $-- HOA

    What's special

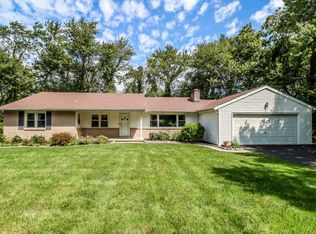
    Highest and Best Offers due Monday, 6pm. Welcome to this beautifully maintained 3-bedroom, 2 full-bath Ranch on Danbury's desirable west side, offering bright, inviting spaces and seamless indoor-outdoor living. The spacious living room features warm hardwood floors and oversized windows that fill the home with natural light, while a stunning sunroom/family room is surrounded by walls of windows overlooking the lush backyard, complete with custom built-ins and a cozy propane fireplace. The kitchen is both functional and stylish, with granite countertops, rich cabinetry, stainless steel appliances, and a center island that flows easily into a formal dining area perfect for entertaining. Each bedroom is well-sized and light-filled, and both full bathrooms have been tastefully updated. A convenient laundry area sits just off the kitchen, along with direct access to an oversized 2-car garage. The lower level offers a partially finished space ideal for a home gym, playroom, or office, plus ample storage and a separate mechanical area. Outside, enjoy a level, landscaped yard with mature plantings and a spacious patio perfect for relaxing or hosting. Ideally located for commuters to New York and close to shopping, dining, and everyday amenities, this home combines comfort, style, and convenience.
    86 days
    |
    153
    |
    2
    |

    Likely to sell faster than

    Zillow last checked:

    Listing updated:

    Listed by:

    Kim Kendall (203)948-5226,

    Keller Williams Realty 203-438-9494

    Source: Smart MLS,MLS#: 24168356MLS Logo

      Facts & features

      Interior

      Bedrooms & bathrooms
      • Bedrooms: 3
      • Bathrooms: 2
      • Full bathrooms: 2
      Primary bedroom
      • Features: Hardwood Floor
      • Level: Main
      • Area: 144 Square Feet
      • Dimensions: 12 x 12
      Bedroom
      • Features: Hardwood Floor
      • Level: Main
      • Area: 121 Square Feet
      • Dimensions: 11 x 11
      Bedroom
      • Features: Hardwood Floor
      • Level: Main
      • Area: 88 Square Feet
      • Dimensions: 8 x 11
      Dining room
      • Features: Hardwood Floor
      • Level: Main
      • Area: 154 Square Feet
      • Dimensions: 11 x 14
      Family room
      • Features: Built-in Features, Ceiling Fan(s), Sliders, Hardwood Floor
      • Level: Main
      • Area: 351 Square Feet
      • Dimensions: 13 x 27
      Kitchen
      • Features: Granite Counters, Dining Area, Kitchen Island, Hardwood Floor
      • Level: Main
      • Area: 286 Square Feet
      • Dimensions: 11 x 26
      Living room
      • Features: Fireplace, Hardwood Floor
      • Level: Main
      • Area: 273 Square Feet
      • Dimensions: 13 x 21
      Other
      • Features: Concrete Floor
      • Level: Lower
      • Area: 252 Square Feet
      • Dimensions: 12 x 21
      Rec play room
      • Features: Concrete Floor
      • Level: Lower
      • Area: 308 Square Feet
      • Dimensions: 14 x 22
      Heating
      • Hot Water, Oil
      Cooling
      • Central Air
      Appliances
      • Included: Electric Range, Microwave, Refrigerator, Dishwasher, Washer, Dryer, Water Heater
      Features
      • Wired for Data
      • Basement: Full,Storage Space,Interior Entry,Partially Finished,Concrete
      • Attic: Storage,Pull Down Stairs
      • Number of fireplaces: 2
      Interior area
      • Total structure area: 2,027
      • Total interior livable area: 2,027 sqft
      • Finished area above ground: 1,827
      • Finished area below ground: 200

      Property

      Parking
      • Total spaces: 2
      • Parking features: Attached, Garage Door Opener
      • Attached garage spaces: 2
      Features
      • Patio & porch: Patio
      Lot
      • Size: 0.51 Acres
      • Features: Level
      Details
      • Parcel number: 66191
      • Zoning: RA40

      Construction

      Type & style
      • Home type: SingleFamily
      • Architectural style: Ranch
      • Property subtype: Single Family Residence
      Materials
      • Shingle Siding, Wood Siding
      • Foundation: Concrete Perimeter
      • Roof: Asphalt
      Condition
      • New construction: No
      • Year built: 1964

      Utilities & green energy

      • Sewer: Septic Tank
      • Water: Well

      Community & HOA

      Community
      • Features: Golf, Lake, Library, Medical Facilities, Park, Private School(s), Near Public Transport, Shopping/Mall
      • Security: Security System
      • Subdivision: Aunt Hack
      HOA
      • Has HOA: No
      Location
      • Region: Danbury

      Financial & listing details

      • Price per square foot: $308/sqft
      • Tax assessed value: $294,350
      • Annual tax amount: $7,356
      • Date on market: 4/21/2026

        Estimated market value

        $648,900

        $616,000 - $681,000

        $4,069/mo

        Price history

        DateEventPrice
        6/29/2026Pending sale$625,000$308/sqft
        Source: Smart MLS #24168356 Report a problem
        4/23/2026Listed for sale$625,000+34.8%$308/sqft
        Source: Smart MLS #24168356 Report a problem
        8/28/2007Sold$463,500+104.2%$229/sqft
        Source: Smart MLS #98335402 Report a problem
        3/16/1998Sold$227,000-3.4%$112/sqft
        Source: Smart MLS #98001659 Report a problem
        6/14/1991Sold$235,000$116/sqft
        Source: Public Record Report a problem

        Public tax history

        YearProperty taxesTax assessment
        2025$7,356 +2.3%$294,350
        2024$7,194 +4.8%$294,350
        2023$6,867 +12%$294,350 +35.5%
        2022$6,132 +2.3%$217,300
        2021$5,997 $217,300
        2020$5,997 $217,300
        2019$5,997 $217,300
        2018$5,997 +6.7%$217,300 +12%
        2017$5,619 +0.9%$194,100
        2016$5,567 +1.5%$194,100
        2015$5,485 +29%$194,100 +0.7%
        2006$4,251 -11.3%$192,800
        2004$4,793 +2.3%$192,800
        2003$4,683 +31.9%$192,800 +32%
        2001$3,550 +16.9%$146,100
        2000$3,036 -7.5%$146,100 -7.5%
        1999$3,281 $157,900
        Find assessor info on the county website

        Monthly payment

        Est. payment

        Payment breakdown

        Explore the cost of this home by adjusting the details. Changes won't be saved.
        All calculations are estimates and provided by Zillow, Inc. for informational purposes only. Actual amounts may vary.
        HOA fees may include property taxes on listings classified as Co-Ops. Contact the listing agent and/or owner for fee details.
        Mortgage interest rates are dependent on a number of factors, including credit score, down payment, and repayment length. Interest rate data provided by Zillow Group Marketplace, Inc. as of 1/1/1970 from various mortgage lenders with which we have lead or other similar arrangements; the Estimated Payment is an average of those rates.
        See how much you could borrow to make a competitive offer.

        Climate risks

        Neighborhood: 06811

        Getting around

        9 / 100
        Car-Dependent
        13 / 100
        Somewhat Bikeable

        Nearby schools

        GreatSchools rating
        Schools provided by the listing agent
        • Elementary: Mill Ridge
        • Middle: Rogers Park
        • High: Danbury

        Source: Smart MLS. This data may not be complete. We recommend contacting the local school district to confirm school assignments for this home.

        A local agent can set up tours, give advice and negotiate with sellers.

        A local lender can help you make sure your offer is ready when you are.

        Browse local experts

        Similar homes