Skip main navigation
Closed
  • $460,000

    14 Ems T14 Ln, Leesburg, IN 46538

    3beds
    2,980sqft
    Single Family Residence
    Built in 1982
    0.8 Acres Lot
    $459,500 Zestimate®
    $--/sqft
    $2,684 Estimated rent

    Home value

    $459,500

    $427,000 - $496,000

    $2,684/mo

    Zestimate® history
    Loading
    Loading...

    Owner options

    List your home for rent

    $2,684/mo

    Rent Zestimate®

    Find your next renter with Zillow Rental Manager. Plus, with online applications, you can quickly screen prospective tenants – for free.

    Learn more

    $2,684/mo

    Rent Zestimate®

    Refinance and save

    $2,743/mo

    Est. payment

    Refinancing to a lower rate could help reduce your monthly payments and save thousands over the life of the loan.

    See today's rates

    $2,743/mo

    Est. payment

    Explore your selling options

    Work with a Zillow partner agent

    Leverage their expertise and Zillow's premium Showcase listings to get your home seen by more buyers.

    Get started

    List with your own agent

    Get your home in front of millions of buyers by listing it on Zillow.

    Learn how to do it

    Sell it yourself

    Take full control of how buyers see your home on Zillow by listing For Sale by Owner (FSBO).

    List your home

    What's special

    Dry basementFull basementSplit-section dockPrivacy and seclusionPeaceful lounge areaEat-in dining areaDedicated offices
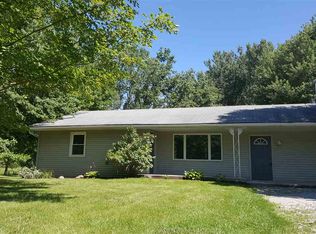
    Now connected to City Sewer! Become the proud new owner of this spacious ranch with a full basement, offering over 3,200 sq ft of finished living space. This 3-bedroom, 3.5-bath home also includes 2 offices, perfect for work or hobbies. From the moment you pull into the 6-inch thick, extended concrete driveway—rated for large RVs—you’re welcomed by a meticulously maintained property full of charm, storage, and lake amenities. Start your tour in the oversized, heated, and humidity-controlled 2-car garage, equipped with a workbench, storage options, adjustable lighting, and a wash sink. Inside, a half bath and laundry room serve as a practical mudroom. The upstairs kitchen is a culinary dream with custom hardwood cabinets and more counter space than you’ll know what to do with, along with an eat-in dining area and bar. Just off the kitchen is a four-seasons room with a hot tub. All three bedrooms are located on the west side of the home. The two guest bedrooms share a full bath, while the primary suite includes its own private ensuite. Downstairs, the dry basement features two dedicated offices—one with access to walk-in storage that can double as a storm shelter—a large full bath, an expansive living area, and a second full kitchen with fridge and stove. Outside is just as impressive, with well-manicured landscaping including trees, shrubs, ornamental grasses, and a variety of perennials. Strategically planted trees offer privacy and seclusion. A utility shed has been converted into a tranquil hobby space and houses the controls for an outdoor Christmas light display. The fully insulated and heated detached 3-car garage has a finished interior, transforming it into a functional space to enjoy lake views and sunsets. Nearby, a large pole barn serves as an oversized workshop, featuring a garage door and sliding barn door for larger projects. Inside, you'll find a peaceful lounge area highlighted by a 100-year-old live-edge feature—perfect for entertaining or cozy nights by the fireplace. At the rear of the property, a split-section dock awaits: one side offers a quiet place to fish and relax, while the other is set up for entertainment, complete with space to pour drinks and play games. This is a must-see property for 2025!

    Zillow last checked:

    Listing updated:

    Listed by:

    Tyler Dohner Cell:260-246-1298,

    CENTURY 21 Bradley Realty, Inc

    Bought with:

    Mark Skibowski, RB14038881

    Re/Max Lakes

    Source: IRMLS,MLS#: 202512102MLS Logo

    Facts & features

    Interior

    Bedrooms & bathrooms
    • Bedrooms: 3
    • Bathrooms: 4
    • Full bathrooms: 3
    • 1/2 bathrooms: 1
    • Main level bedrooms: 3
    Bedroom 1
    • Level: Main
    Bedroom 2
    • Level: Main
    Dining room
    • Level: Main
    • Area: 117
    • Dimensions: 9 x 13
    Family room
    • Level: Basement
    • Area: 384
    • Dimensions: 16 x 24
    Kitchen
    • Level: Main
    • Area: 150
    • Dimensions: 15 x 10
    Living room
    • Level: Main
    • Area: 252
    • Dimensions: 14 x 18
    Office
    • Level: Basement
    • Area: 144
    • Dimensions: 12 x 12
    Heating
    • Natural Gas, Forced Air
    Cooling
    • Central Air
    Appliances
    • Included: Dishwasher, Refrigerator, Washer, Dryer-Electric, Electric Range, Gas Range
    Features
    • Basement: Full
    • Has fireplace: No
    Interior area
    • Total structure area: 2,980
    • Total interior livable area: 2,980 sqft
    • Finished area above ground: 1,740
    • Finished area below ground: 1,240

    Property

    Parking
    • Total spaces: 2
    • Parking features: Attached
    • Attached garage spaces: 2
    Features
    • Levels: One
    • Stories: 1
    Lot
    • Size: 0.8 Acres
    • Dimensions: 138x168 X 70x181
    • Features: Corner Lot, Irregular Lot
    Details
    • Additional structures: Outbuilding, Shed
    • Additional parcels included: 4308-18-200-690.000-023
    • Parcel number: 430818200695.000023

    Construction

    Type & style
    • Home type: SingleFamily
    • Property subtype: Single Family Residence
    Materials
    • Aluminum Siding, Brick
    Condition
    • New construction: No
    • Year built: 1982

    Utilities & green energy

    • Sewer: City
    • Water: Private

    Community & HOA

    Community
    • Subdivision: None
    Location
    • Region: Leesburg

    Financial & listing details

    • Tax assessed value: $431,200
    • Annual tax amount: $2,415
    • Date on market: 4/10/2025
    • Listing terms: Cash,Conventional,FHA,USDA Loan,VA Loan

    Price history

    DateEventPrice
    10/21/2025Sold$460,000-7.8%
    Source: IRMLS #202512102 Report a problem
    9/10/2025Pending sale$499,000
    Source: IRMLS #202512102 Report a problem
    4/10/2025Listed for sale$499,000+4%
    Source: IRMLS #202512102 Report a problem
    3/26/2025Listing removed$479,900
    Source: IRMLS #202447199 Report a problem
    12/14/2024Listed for sale$479,900-19.9%
    Source: IRMLS #202447199 Report a problem
    9/17/2024Listing removed$599,000
    Source: IRMLS #202429999 Report a problem
    8/8/2024Listed for sale$599,000+24.8%
    Source: IRMLS #202429999 Report a problem
    6/14/2024Listing removed$480,000
    Source: IRMLS #202332910 Report a problem
    9/11/2023Listed for sale$480,000+37.5%
    Source: IRMLS #202332910 Report a problem
    3/8/2020Listing removed$349,000$117/sqft
    Source: CENTURY 21 Bradley Realty, Inc. #201944344 Report a problem
    10/8/2019Listed for sale$349,000-12.5%$117/sqft
    Source: CENTURY 21 Bradley Realty, Inc #201944344 Report a problem
    7/18/2019Listing removed$399,000$134/sqft
    Source: Hamilton Real Estate Group LLC #201921051 Report a problem
    6/8/2019Price change$399,000-16.9%$134/sqft
    Source: Hamilton Real Estate Group LLC #201921051 Report a problem
    5/24/2019Listed for sale$480,000+225.4%$161/sqft
    Source: Hamilton Real Estate Group LLC #201921051 Report a problem
    9/20/2013Sold$147,500$49/sqft
    Source: Agent Provided Report a problem

    Public tax history

    YearProperty taxesTax assessment
    2025$2,225 +2.5%$431,200 +5.2%
    2024$2,171 -0.4%$410,000 +6.2%
    2023$2,180 +22.7%$386,000 +5.8%
    2022$1,778 +19.4%$364,700 +22.6%
    2021$1,488 +6.7%$297,500 +11.4%
    2020$1,394 +17.4%$267,100 +4.2%
    2019$1,188 -0.3%$256,400 +5.9%
    2018$1,192 +15.7%$242,200 +3.3%
    2017$1,030 +10.9%$234,500 -0.5%
    2016$929 +2.3%$235,700 +15%
    2014$908 -47.5%$205,000 +12%
    2013$1,730 +136.7%$183,100 -1.6%
    2012$731 +32.6%$186,000 +15.5%
    2011$551 -11.8%$161,100 -0.1%
    2010$625 +21.9%$161,200 +0.1%
    2009$513 +3.4%$161,100 -0.9%
    2007$496 $162,600
    2006-- $162,600 -13.8%
    2005-- $188,600
    Find assessor info on the county website

    Neighborhood: 46538

    Nearby schools

    GreatSchools rating
    Schools provided by the listing agent
    • Elementary: North Webster
    • Middle: Wawasee
    • High: Wawasee
    • District: Wawasee

    Source: IRMLS. This data may not be complete. We recommend contacting the local school district to confirm school assignments for this home.

    Get pre-qualified for a loan
    At Zillow Home Loans, we can pre-qualify you in as little as 5 minutes with no impact to your credit score.

    An equal housing lender. NMLS #10287.