Impressive ranch style home with 3 car garage situated on a premium cul-de-sac location in beautiful Iron Spring Estates, a brand new community with 32 homesites ranging from half to over 3 acres! Iron Spring Estates offers cul-de-sac living, outstanding amenities and the ability to customize your brand new home. Pride of craftsmanship by an Award Winning Builder will be yours at Iron Spring Estates! Photos of previously built homes are for reference only. Agent is part owner and related to builder.
Closed
$924,397
14 Encore Drive, Ballston Spa, NY 12020
3beds
2,160sqft
Single Family Residence, Residential
Built in 2024
0.55 Acres Lot
$838,400 Zestimate®
$428/sqft
$3,908 Estimated rent
Home value
$838,400
$796,000 - $889,000
$3,908/mo
Zestimate® history
Owner options
List your home for rent
$3,908/mo
Rent Zestimate®
Find your next renter with Zillow Rental Manager. Plus, with online applications, you can quickly screen prospective tenants – for free.
$3,908/mo
Rent Zestimate®
Refinance and save
$5,952/mo
Est. payment
Refinancing to a lower rate could help reduce your monthly payments and save thousands over the life of the loan.
$5,952/mo
Est. payment
Explore your selling options
Work with a Zillow partner agent
Leverage their expertise and Zillow's premium Showcase listings to get your home seen by more buyers.
Get startedList with your own agent
Get your home in front of millions of buyers by listing it on Zillow.
Learn how to do itSell it yourself
Take full control of how buyers see your home on Zillow by listing For Sale by Owner (FSBO).
List your homeWhat's special
Zillow last checked:
Listing updated:
Listed by:
Carla Alvord 518-301-1337,
Sterling Real Estate Group,
Sarah Trojanski 518-616-8428,
Sterling Real Estate Group
Bought with:
Carla Alvord, 10401270320
Sterling Real Estate Group
Sarah Trojanski, 10401297668
Sterling Real Estate Group
Source: Global MLS,MLS#: 202212053
Facts & features
Interior
Bedrooms & bathrooms
- Bedrooms: 3
- Bathrooms: 4
- Full bathrooms: 2
- 1/2 bathrooms: 2
Primary bedroom
- Level: First
- Area: 228.8
- Dimensions: 13.00 x 17.60
Bedroom
- Level: First
- Area: 134.4
- Dimensions: 12.00 x 11.20
Bedroom
- Level: First
- Area: 127.6
- Dimensions: 11.00 x 11.60
Primary bathroom
- Level: First
Half bathroom
- Level: First
Full bathroom
- Level: First
Half bathroom
- Level: Basement
Dining room
- Level: First
- Area: 168.96
- Dimensions: 12.80 x 13.20
Foyer
- Level: First
Great room
- Description: Vaulted Great Room with Gas Fireplace
- Level: First
- Area: 297.44
- Dimensions: 16.90 x 17.60
Kitchen
- Description: Spacious kitchen with pantry and center island
- Level: First
- Area: 184.92
- Dimensions: 13.40 x 13.80
Laundry
- Level: First
Mud room
- Level: First
Other
- Description: Morning Room
- Level: First
- Area: 127.68
- Dimensions: 11.20 x 11.40
Other
- Level: Basement
Heating
- Forced Air, Natural Gas
Cooling
- Central Air
Appliances
- Included: Cooktop, Dishwasher, Disposal, Microwave, Oven, Washer/Dryer
- Laundry: Laundry Room, Main Level
Features
- High Speed Internet, Ceiling Fan(s), Solid Surface Counters, Tray Ceiling(s), Vaulted Ceiling(s), Walk-In Closet(s), Cathedral Ceiling(s), Ceramic Tile Bath, Eat-in Kitchen, Kitchen Island
- Flooring: Wood, Carpet, Ceramic Tile
- Doors: ENERGY STAR Qualified Doors, French Doors, Sliding Doors
- Windows: ENERGY STAR Qualified Windows
- Basement: Exterior Entry,Full,Interior Entry,Walk-Out Access
- Number of fireplaces: 1
- Fireplace features: Gas, Living Room
Interior area
- Total structure area: 2,052
- Total interior livable area: 2,160 sqft
- Finished area above ground: 2,160
- Finished area below ground: 974
Property
Parking
- Total spaces: 8
- Parking features: Off Street, Paved, Attached, Driveway, Garage Door Opener
- Garage spaces: 3
- Has uncovered spaces: Yes
Features
- Patio & porch: Composite Deck, Front Porch, Patio
- Exterior features: Lighting
- Has view: Yes
- View description: Trees/Woods
Lot
- Size: 0.55 Acres
- Features: Secluded, Level, Private, Sprinklers In Front, Sprinklers In Rear, Wooded, Cul-De-Sac, Landscaped
Details
- Parcel number: 202.11216.1
Construction
Type & style
- Home type: SingleFamily
- Architectural style: Ranch
- Property subtype: Single Family Residence, Residential
Materials
- Stone, Vinyl Siding
- Foundation: Concrete Perimeter
- Roof: Shingle,Asphalt
Condition
- New construction: Yes
- Year built: 2024
Details
- Builder model: Governor
Utilities & green energy
- Sewer: Public Sewer
- Water: Public
- Utilities for property: Cable Available, Underground Utilities
Community & HOA
Community
- Security: Prewired
HOA
- Has HOA: No
Location
- Region: Ballston Spa
Financial & listing details
- Price per square foot: $428/sqft
- Tax assessed value: $859,504
- Date on market: 2/15/2022
Price history
| Date | Event | Price |
|---|---|---|
| 1/18/2024 | Sold | $924,397+42.7%$428/sqft |
Source:  Global MLS #202212053 Report a problem Global MLS #202212053 Report a problem | ||
| 2/21/2022 | Pending sale | $647,900$300/sqft |
Source: Global MLS #202212053 Report a problem | ||
| 2/15/2022 | Listed for sale | $647,900$300/sqft |
Source: Global MLS #202212053 Report a problem | ||
Public tax history
| Year | Property taxes | Tax assessment |
|---|---|---|
| 2025 | -- | $520,000 |
| 2024 | -- | $520,000 +511.8% |
| 2023 | -- | $85,000 |
Find assessor info on the county website
Neighborhood: North Ballston Spa
Nearby homes
- $1,157,3604 bd4 ba3.2k sqft6 Encore Dr, Ballston Spa, NY 12020Sold

- $679,9003 bd2 ba1.7k sqft5 Encore Dr, Ballston Spa, NY 12020Sold

- $607,6633 bd2 ba1.7k sqft3 Encore Dr, Ballston Spa, NY 12020Sold

- $317,6474 bd3 ba2.1k sqft98 Rowland St, Ballston Spa, NY 12020Off Market
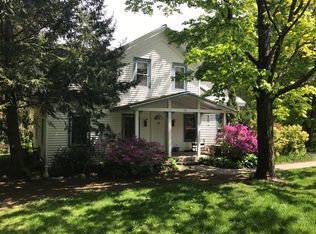
- $534,7004 bd4 ba2.1k sqft98 Rowland St, Ballston Spa, NY 12020Off Market
- $429,0004 bd2 ba2.2k sqft80 Rowland St, Ballston Spa, NY 12020Sold
- $361,500-- bd1 ba-- sqft80 Rowland St #2, Ballston Spa, NY 12020Off Market
- $312,600-- bd-- ba-- sqft4 Jennifer Ln, Milton, NY 12020Off Market
Nearby schools
GreatSchools rating
- 8/10Milton Terrace North Elementary SchoolGrades: K-5Distance: 1.5 mi
- 7/10Ballston Spa Middle SchoolGrades: 6-8Distance: 1.9 mi
- 6/10Ballston Spa Senior High SchoolGrades: 9-12Distance: 2 mi
Schools provided by the listing agent
- High: Ballston Spa
Source: Global MLS. This data may not be complete. We recommend contacting the local school district to confirm school assignments for this home.
Sell for more on Zillow
Get a Zillow Showcase℠ listing at no additional cost and you could sell for .
$838,400
2% more
+$16,768
With Zillow Showcase(estimated)
$855,168
- New York
- Saratoga County
- Ballston Spa
- 12020
- North Ballston Spa
- 14 Encore Drive
Nearby cities
Nearby neighborhoods
Nearby zip codes
Other Ballston Spa Topics
