Welcome to this beautifully crafted 3-bedroom, 2.5-bath Amish-built home in the desirable community of Kinsale Glen—ideally located just 1 mile from downtown Rehoboth and only 2 miles to the beach and iconic boardwalk! Thoughtfully expanded and fully upgraded, this move-in ready residence offers the perfect blend of comfort, style, and coastal charm. Step inside to a light-filled open layout featuring new luxury vinyl plank flooring on the main level, a cozy family room addition with gas fireplace and new mini-split HVAC, and a beautifully redesigned staircase with custom railings. The chef’s kitchen is a showstopper with quartz countertops, stainless steel appliances including a six-burner gas range and upgraded Advantium convection microwave/oven, glass-front cabinetry, under-cabinet lighting, a stylish backsplash, and a spacious walk-in pantry—perfect for everyday living and entertaining. Just off the main living area, the spacious first-floor primary suite offers a luxurious retreat with an upgraded tile step-in shower, Jacuzzi tub, double vanities, and a large walk-in closet. French doors lead to a gorgeous three-season room with Eze-Breeze windows that open to an expanded paver patio with a gas firepit—ideal for relaxing or hosting. The fully fenced backyard includes a hot tub, outdoor shower with dressing area, discreet trash enclosure, lush landscaping, and an irrigation system on the community well. Upstairs, enjoy a spacious loft with upgraded carpet and padding—great as a second living area, home office, or media space—plus two generously sized bedrooms, a full bath, and a bonus unfinished storage area. The expanded laundry room features a laundry tub and added closet space. Additional highlights include a tankless water heater, Aquasana whole-house water filtration system with UV light, new window sashes throughout, encapsulated crawl space, new front door and porch railings, a 30-amp outlet in the garage, and a unique 3rd bay “toy garage” for bikes and beach gear. Residents of Kinsale Glen enjoy resort-style amenities including indoor and outdoor pools, tennis and pickleball courts, clubhouse, fitness center, playground, and sidewalks throughout the community. With easy access to Route 1, shopping, dining, grocery stores, and the beach shuttle stop, this home offers a rare opportunity to enjoy the best of coastal living in an amenity-rich neighborhood!
Sold for $930,000
$930,000
14 Ennis Ln, Rehoboth Beach, DE 19971
3beds
2,620sqft
Single Family Residence
Built in 2003
10,019 Square Feet Lot
$919,800 Zestimate®
$355/sqft
$3,204 Estimated rent
Home value
$919,800
$846,000 - $1.00M
$3,204/mo
Zestimate® history
Owner options
List your home for rent
$3,204/mo
Rent Zestimate®
Find your next renter with Zillow Rental Manager. Plus, with online applications, you can quickly screen prospective tenants – for free.
$3,204/mo
Rent Zestimate®
Refinance and save
$6,037/mo
Est. payment
Refinancing to a lower rate could help reduce your monthly payments and save thousands over the life of the loan.
$6,037/mo
Est. payment
Explore your selling options
Work with a Zillow partner agent
Leverage their expertise and Zillow's premium Showcase listings to get your home seen by more buyers.
Get startedList with your own agent
Get your home in front of millions of buyers by listing it on Zillow.
Learn how to do itSell it yourself
Take full control of how buyers see your home on Zillow by listing For Sale by Owner (FSBO).
List your homeWhat's special
Hot tubGas fireplaceBeautifully redesigned staircaseGas firepitJacuzzi tubNew mini-split hvacLush landscaping
Zillow last checked:
Listing updated:
Listed by:
Jessica Harrison 302-858-2021,
Patterson-Schwartz-Rehoboth
Bought with:
JAMIE COLEMAN, RS-0022715
Patterson-Schwartz-Rehoboth
Source: Bright MLS,MLS#: DESU2085850
Facts & features
Interior
Bedrooms & bathrooms
- Bedrooms: 3
- Bathrooms: 3
- Full bathrooms: 2
- 1/2 bathrooms: 1
- Main level bathrooms: 3
- Main level bedrooms: 3
Basement
- Area: 0
Heating
- Forced Air, Heat Pump, Electric
Cooling
- Central Air, Electric
Appliances
- Included: Microwave, Dishwasher, Dryer, Ice Maker, Instant Hot Water, Oven/Range - Gas, Six Burner Stove, Stainless Steel Appliance(s), Washer, Water Conditioner - Owned, Tankless Water Heater, Water Heater
- Laundry: Dryer In Unit, Has Laundry, Main Level, Washer In Unit
Features
- Breakfast Area, Built-in Features, Ceiling Fan(s), Combination Dining/Living, Combination Kitchen/Dining, Combination Kitchen/Living, Crown Molding, Dining Area, Entry Level Bedroom, Family Room Off Kitchen, Open Floorplan, Eat-in Kitchen, Kitchen Island, Pantry, Primary Bath(s), Recessed Lighting, Soaking Tub, Upgraded Countertops, Walk-In Closet(s), Bar, Cathedral Ceiling(s), Dry Wall, High Ceilings
- Flooring: Carpet, Ceramic Tile, Luxury Vinyl
- Doors: Double Entry, French Doors, Insulated, Storm Door(s)
- Windows: Stain/Lead Glass
- Has basement: No
- Number of fireplaces: 1
- Fireplace features: Gas/Propane
Interior area
- Total structure area: 2,620
- Total interior livable area: 2,620 sqft
- Finished area above ground: 2,620
- Finished area below ground: 0
Property
Parking
- Total spaces: 6
- Parking features: Garage Faces Front, Attached, Driveway
- Attached garage spaces: 2
- Uncovered spaces: 4
Accessibility
- Accessibility features: 2+ Access Exits
Features
- Levels: Two
- Stories: 2
- Patio & porch: Patio, Porch, Brick, Enclosed, Screened
- Exterior features: Extensive Hardscape, Lighting, Lawn Sprinkler, Outdoor Shower, Storage
- Pool features: Community
- Has spa: Yes
- Spa features: Bath, Heated, Hot Tub
- Fencing: Full,Picket,Vinyl
Lot
- Size: 10,019 Square Feet
- Features: Backs to Trees, Landscaped
Details
- Additional structures: Above Grade, Below Grade
- Parcel number: 33419.001214.00
- Zoning: MR
- Special conditions: Standard
Construction
Type & style
- Home type: SingleFamily
- Architectural style: Coastal
- Property subtype: Single Family Residence
Materials
- Stick Built, Vinyl Siding
- Foundation: Crawl Space
- Roof: Architectural Shingle
Condition
- Excellent
- New construction: No
- Year built: 2003
- Major remodel year: 2023
Utilities & green energy
- Sewer: Public Sewer
- Water: Filter, Public
Community & HOA
Community
- Security: Fire Sprinkler System
- Subdivision: Kinsale Glen
HOA
- Has HOA: Yes
- Amenities included: Basketball Court, Clubhouse, Community Center, Fitness Center, Meeting Room, Party Room, Indoor Pool, Pool, Recreation Facilities, Tennis Court(s), Tot Lots/Playground
- Services included: Common Area Maintenance, Pool(s), Recreation Facility, Snow Removal
- HOA fee: $730 quarterly
Location
- Region: Rehoboth Beach
Financial & listing details
- Price per square foot: $355/sqft
- Tax assessed value: $653,400
- Annual tax amount: $1,582
- Date on market: 5/9/2025
- Listing agreement: Exclusive Right To Sell
- Ownership: Fee Simple
Price history
| Date | Event | Price |
|---|---|---|
| 6/30/2025 | Sold | $930,000+3.4%$355/sqft |
Source:  Bright MLS #DESU2085850 Report a problem Bright MLS #DESU2085850 Report a problem | ||
| 5/19/2025 | Pending sale | $899,000$343/sqft |
Source: Bright MLS #DESU2085850 Report a problem | ||
| 5/12/2025 | Contingent | $899,000$343/sqft |
Source: Bright MLS #DESU2085850 Report a problem | ||
| 5/9/2025 | Listed for sale | $899,000+105%$343/sqft |
Source: Bright MLS #DESU2085850 Report a problem | ||
| 10/5/2016 | Sold | $438,500+39.2%$167/sqft |
Source: Public Record Report a problem | ||
| 8/20/2010 | Sold | $315,000$120/sqft |
Source: Agent Provided Report a problem | ||
Public tax history
| Year | Property taxes | Tax assessment |
|---|---|---|
| 2025 | $1,380 +27.5% | $326,700 +917.8% |
| 2024 | $1,082 +0.1% | $32,100 |
| 2023 | $1,081 -24.6% | $32,100 +6.5% |
| 2022 | $1,433 +0.9% | $30,150 |
| 2021 | $1,420 +0.3% | $30,150 |
| 2020 | $1,416 | $30,150 |
| 2019 | $1,416 -0.1% | $30,150 |
| 2018 | $1,418 +7.1% | $30,150 |
| 2017 | $1,324 +1981.8% | $30,150 |
| 2016 | $64 -94.5% | $30,150 |
| 2015 | $1,151 +0.7% | $30,150 |
| 2014 | $1,142 +2.9% | $30,150 |
| 2013 | $1,110 +1.6% | $30,150 +1.2% |
| 2012 | $1,093 +11.9% | $29,800 |
| 2011 | $977 | $29,800 |
| 2010 | $977 -3% | $29,800 |
| 2009 | $1,007 | $29,800 |
| 2008 | -- | -- |
| 2007 | -- | -- |
| 2006 | -- | -- |
| 2005 | -- | -- |
| 2004 | -- | -- |
| 2003 | -- | -- |
| 2002 | -- | -- |
Find assessor info on the county website
Neighborhood: 19971
Nearby homes
- $827,3003 bd-- ba2.4k sqft1 Doolin Ln, Rehoboth Beach, DE 19971Off Market
- $973,9004 bd3 ba3.4k sqft16 Ennis Ln, Rehoboth Beach, DE 19971Off Market

- $845,5004 bd3 ba2.5k sqft3 Doolin Ln, Rehoboth Beach, DE 19971Off Market
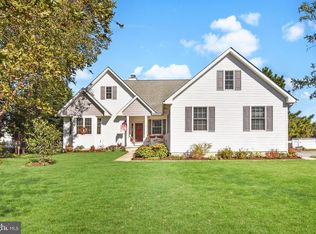
- $814,7003 bd-- ba2.5k sqft13 Ennis Ln, Rehoboth Beach, DE 19971Off Market
- $1,030,1004 bd4 ba2.4k sqft15 Ennis Ln, Rehoboth Beach, DE 19971Off Market
- $965,7003 bd-- ba2.4k sqft11 Ennis Ln, Rehoboth Beach, DE 19971Off Market
- $706,2003 bd3 ba1.8k sqft5 Doolin Ln, Rehoboth Beach, DE 19971Off Market
- $1,000,4004 bd4 ba3.4k sqft17 Ennis Ln, Rehoboth Beach, DE 19971Off Market
Nearby schools
GreatSchools rating
- 8/10Rehoboth Elementary SchoolGrades: K-5Distance: 1.3 mi
- 7/10Beacon Middle SchoolGrades: 6-8Distance: 2.1 mi
- 8/10Cape Henlopen High SchoolGrades: 9-12Distance: 3.9 mi
Schools provided by the listing agent
- District: Cape Henlopen
Source: Bright MLS. This data may not be complete. We recommend contacting the local school district to confirm school assignments for this home.


Get pre-qualified for a loan
At Zillow Home Loans, we can pre-qualify you in as little as 5 minutes with no impact to your credit score.An equal housing lender. NMLS #10287.
Sell for more on Zillow
Get a Zillow Showcase℠ listing at no additional cost and you could sell for .
$919,800
2% more
+$18,396
With Zillow Showcase(estimated)
$938,196
- Delaware
- Sussex County
- Rehoboth Beach
- 19971
- 14 Ennis Ln
Nearby cities
Nearby zip codes
Other Rehoboth Beach Topics
