Skip main navigation
Sold for $210,000
  • $210,000

    14 Escondido Cir #129, Altamonte Springs, FL 32701

    3beds
    1,653sqft
    Condominium
    Built in 1981
    -- sqft lot
    $203,900 Zestimate®
    $127/sqft
    $1,904 Estimated rent

    Home value

    $203,900

    $184,000 - $226,000

    $1,904/mo

    Zestimate® history
    Loading
    Loading...

    Owner options

    List your home for rent

    $1,904/mo

    Rent Zestimate®

    Find your next renter with Zillow Rental Manager. Plus, with online applications, you can quickly screen prospective tenants – for free.

    Learn more

    $1,904/mo

    Rent Zestimate®

    Refinance and save

    $2,079/mo

    Est. payment

    Refinancing to a lower rate could help reduce your monthly payments and save thousands over the life of the loan.

    See today's rates

    $2,079/mo

    Est. payment

    Explore your selling options

    Work with a Zillow partner agent

    Leverage their expertise and Zillow's premium Showcase listings to get your home seen by more buyers.

    Get started

    List with your own agent

    Get your home in front of millions of buyers by listing it on Zillow.

    Learn how to do it

    Sell it yourself

    Take full control of how buyers see your home on Zillow by listing For Sale by Owner (FSBO).

    List your home

    What's special

    Modern cabinetsLush courtyard viewsGranite countertopsEnsuite bathroomWasher and dryerLaundry closetPeaceful retreat
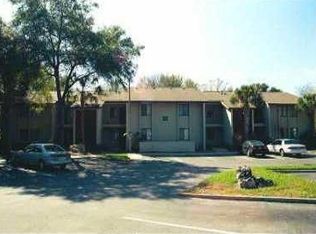
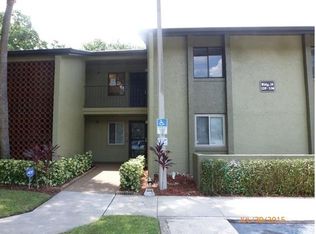
    Enjoy the best of Florida living in the highly sought-after 55+ community of Escondido in Altamonte Springs! This move-in-ready, 3-bedroom, 2-bath condo offers over 1,600 square feet of comfortable living space—all on a 1ST FLOOR UNIT. The beautifully updated eat-in kitchen is a chef’s dream, featuring bright modern cabinets, granite countertops, a stylish backsplash, and stainless steel appliances. Just beyond, the open-concept dining and living room boasts a cozy wood-burning fireplace, built-in dry bar with ample storage, and stunning vinyl wood plank flooring. Step out to your enclosed patio and take in peaceful courtyard views. The spacious primary suite is a true retreat, complete with a large walk-in closet, ensuite bath, oversized vanity, and walk-in shower. Down the hall, you'll find the laundry closet (washer & dryer included), as well as two additional bedrooms and a shared second bath. For added peace of mind, this home comes with a brand-new AC unit (April 2024), new exterior paint (2024), a roof replaced in 2023, and updated community stairs. PLUS, THE ASSESSMENT HAS BEEN PAID IN FULL!! Escondido is an amenity-rich community featuring a heated pool, pickleball and shuffleboard courts, tennis courts, and an updated clubhouse with a full kitchen and onsite management. Enjoy scenic walking paths, park benches, and continuous sidewalks perfect for a leisurely stroll around the lush landscaping and tranquil lake. With a prime location near beaches, airports, Cranes Roost Park, golf courses, shopping, dining, hospitals, movie theaters, and Orlando’s world-famous theme parks, this home offers both convenience and relaxation. Even better, HOA fees cover basic cable, water, and trash, making homeownership truly hassle-free!

    Zillow last checked:

    Listing updated:

    Listing Provided by:

    Todd Schroth, PA 407-641-2808,

    EXP REALTY LLC 407-641-2808

    Bought with:

    Roxanne Davis, 3200151

    MORRIS WILLIAMS REALTY

    Source: Stellar MLS,MLS#: O6277548MLS LogoOriginating MLS: Orlando Regional

    Facts & features

    Interior

    Bedrooms & bathrooms
    • Bedrooms: 3
    • Bathrooms: 2
    • Full bathrooms: 2
    Primary bedroom
    • Features: Walk-In Closet(s)
    • Level: First
    • Area: 192.5 Square Feet
    • Dimensions: 15.4x12.5
    Bedroom 2
    • Features: Built-in Closet
    • Level: First
    • Area: 128.04 Square Feet
    • Dimensions: 9.7x13.2
    Bedroom 3
    • Features: Built-in Closet
    • Level: First
    • Area: 89.18 Square Feet
    • Dimensions: 9.1x9.8
    Balcony porch lanai
    • Level: First
    • Area: 174.9 Square Feet
    • Dimensions: 15.9x11
    Foyer
    • Level: First
    • Area: 48.51 Square Feet
    • Dimensions: 3.7x13.11
    Kitchen
    • Level: First
    Living room
    • Level: First
    Heating
    • Central, Electric
    Cooling
    • Central Air
    Appliances
    • Included: Oven, Dishwasher, Disposal, Dryer, Electric Water Heater, Exhaust Fan, Microwave, Range, Refrigerator, Washer
    • Laundry: Electric Dryer Hookup, Inside, Laundry Room, Washer Hookup
    Features
    • Ceiling Fan(s), Eating Space In Kitchen, Elevator, L Dining, Living Room/Dining Room Combo, Primary Bedroom Main Floor, Solid Surface Counters, Solid Wood Cabinets, Walk-In Closet(s)
    • Flooring: Carpet, Ceramic Tile, Luxury Vinyl
    • Doors: Sliding Doors
    • Has fireplace: Yes
    • Fireplace features: Living Room, Wood Burning
    Interior area
    • Total structure area: 1,764
    • Total interior livable area: 1,653 sqft

    Property

    Features
    • Levels: One
    • Stories: 1
    • Patio & porch: Covered, Enclosed, Rear Porch
    • Exterior features: Irrigation System, Lighting, Private Mailbox, Rain Gutters, Sidewalk, Storage
    • Has view: Yes
    • View description: Pond
    • Has water view: Yes
    • Water view: Pond
    Lot
    • Size: 1,288 sqft
    Details
    • Parcel number: 14212951200001290
    • Zoning: R-3
    • Special conditions: None

    Construction

    Type & style
    • Home type: Condo
    • Property subtype: Condominium
    Materials
    • Block, Concrete, Stucco
    • Foundation: Slab
    • Roof: Shingle
    Condition
    • New construction: No
    • Year built: 1981

    Utilities & green energy

    • Sewer: Public Sewer
    • Water: Public
    • Utilities for property: BB/HS Internet Available, Cable Available, Electricity Connected, Phone Available, Public, Sewer Connected, Street Lights, Underground Utilities, Water Connected

    Community & neighborhood

    Community
    • Community features: Buyer Approval Required, Clubhouse, Community Mailbox, Deed Restrictions, Handicap Modified, Pool, Sidewalks, Tennis Court(s), Wheelchair Access
    Senior living
    • Senior community: Yes
    Location
    • Region: Altamonte Springs
    • Subdivision: ESCONDIDO SEC 6

    HOA & financial

    HOA
    • Has HOA: Yes
    • HOA fee: $600 monthly
    • Services included: Cable TV, Community Pool, Maintenance Structure, Maintenance Grounds, Pool Maintenance, Trash
    • Association name: Escondido Community Association/Candace Keeler
    • Association phone: 407-339-6162
    Other fees
    • Pet fee: $0 monthly
    Other financial information
    • Total actual rent: 0

    Other

    Other facts
    • Listing terms: Cash,Conventional
    • Ownership: Condominium
    • Road surface type: Asphalt, Paved

    Price history

    DateEventPrice
    4/23/2025Sold$210,000-4.1%$127/sqft
    Source: Stellar MLS #O6277548 Report a problem
    3/31/2025Pending sale$219,000$132/sqft
    Source: Stellar MLS #O6277548 Report a problem
    3/11/2025Price change$219,000-2.7%$132/sqft
    Source: Stellar MLS #O6277548 Report a problem
    2/6/2025Listed for sale$225,000$136/sqft
    Source: Stellar MLS #O6277548 Report a problem

    Public tax history

    Tax history is unavailable.

    Neighborhood: 32701

    Nearby schools

    GreatSchools rating
    Schools provided by the listing agent
    • Elementary: Lake Orienta Elementary
    • Middle: Milwee Middle
    • High: Lyman High

    Source: Stellar MLS. This data may not be complete. We recommend contacting the local school district to confirm school assignments for this home.

    Get a cash offer in 3 minutes
    Find out how much your home could sell for in as little as 3 minutes with a no-obligation cash offer.
    Estimated market value
    $203,900
    Get a cash offer in 3 minutes
    Find out how much your home could sell for in as little as 3 minutes with a no-obligation cash offer.
    Estimated market value
    $203,900